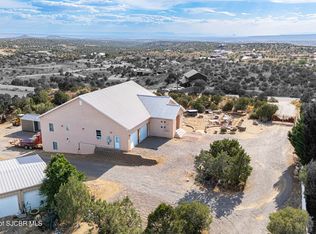
High above and overlooking Farmington, setting on 2.79 acres in the Morningstar Subdivision, this exceptional 4-bedroom, 4-bathroom estate offers panoramic views of the city and the majestic Colorado mountains. Designed for both luxurious living and effortless entertaining, this one-of-a-kind property combines expansive indoor and outdoor spaces with great amenities.
The spacious floor plan features generous living areas, a very spacious master bedroom, complete with 3 closets, double sinks, separate tub, walk in double shower and a walk out deck. The other three bedrooms, each have a full bathroom nearby. Large windows showcase the spectacular scenery from several rooms throughout the home. An impressive indoor swimming pool provides year-round enjoyment, creating a private retreat within your own home.
Car enthusiasts, hobbyists, and outdoor adventurers will appreciate the unmatched garage space, including two attached 2-car garages, a separate 4-car garage, and a dedicated RV garage with ample room for recreational vehicles, boats, or workshop space. Whether you're relaxing while taking in the stunning sunsets, entertaining guests, or enjoying the privacy of your acreage, this remarkable property offers an extraordinary lifestyle with the perfect balance of luxury, comfort, and functionality.
For sale
$900,000
146 Road 3950, Farmington, NM 87401
4beds
4,152sqft
Single Family Residence
Built in 1992
2.79 Acres Lot
$-- Zestimate®
$217/sqft
$-- HOA
What's special
Unmatched garage spaceSpacious floor planVery spacious master bedroomWalk in double showerStunning sunsetsPrivacy of your acreage
- 13 days |
- 623 |
- 22 |
Zillow last checked:
Listing updated:
Listed by:
Daniel K Hallum 505-325-2100,
CENTURY 21 SoWesCo Realty 505-325-2100
Source: SJCMLS,MLS#: 26-805
Facts & features
Interior
Bedrooms & bathrooms
- Bedrooms: 4
- Bathrooms: 5
- Full bathrooms: 4
- 1/2 bathrooms: 1
Primary bedroom
- Description: walk out deck; double closets
- Level: Third
- Area: 323 Square Feet
- Dimensions: 19 x 17
Bedroom 2
- Description: Gas Fireplace
- Level: First
- Area: 187 Square Feet
- Dimensions: 11 x 17
Bedroom 3
- Description: Large Room
- Level: First
- Area: 273 Square Feet
- Dimensions: 13 x 21
Bedroom 4
- Level: Second
- Area: 115.5 Square Feet
- Dimensions: 11 x 10.5
Den
- Description: Room off 2nd Bedroom
- Level: First
- Area: 238 Square Feet
- Dimensions: 14 x 17
Dining room
- Description: Decorative Tile Floor
- Level: Second
- Area: 208 Square Feet
- Dimensions: 16 x 13
Family room
- Description: Area for pool table, game closet and more
- Level: First
- Area: 680 Square Feet
- Dimensions: 20 x 34
Kitchen
- Description: Island with gas range, smart fridge
- Level: Second
- Area: 256 Square Feet
- Dimensions: 16 x 16
Living room
- Description: Tile Floor
- Level: Second
- Area: 352 Square Feet
- Dimensions: 22 x 16
Other
- Description: Laundry
- Level: Second
- Area: 56.25 Square Feet
- Dimensions: 7.5 x 7.5
Other
- Description: Indoor Pool
- Level: First
- Area: 1140 Square Feet
- Dimensions: 38 x 30
Other
- Description: 4 Car Garage
- Level: First
- Area: 1848 Square Feet
- Dimensions: 56 x 33
Other
- Description: RV Garage
- Level: First
- Area: 660 Square Feet
- Dimensions: 44 x 15
Heating
- Natural Gas
Cooling
- Has cooling: Yes
Appliances
- Included: Disposal, Microwave
Features
- Kitchen Island
- Has fireplace: Yes
- Fireplace features: Living Room
Interior area
- Total structure area: 4,152
- Total interior livable area: 4,152 sqft
Property
Parking
- Parking features: Garage - Attached
- Has attached garage: Yes
Features
- Levels: Multi/Split
- Patio & porch: Patio, Deck
- Pool features: In Ground
- Fencing: Block,Front Yard
- Has view: Yes
- View description: Valley, Mountain(s)
Lot
- Size: 2.79 Acres
- Features: Natural Landscape
Details
- Parcel number: 2071172306471
- Zoning description: Residential
Construction
Type & style
- Home type: SingleFamily
- Property subtype: Single Family Residence
Condition
- Year built: 1992
Community & HOA
Community
- Subdivision: MORNING STAR TOWN RANCHES
HOA
- Has HOA: No
Location
- Region: Farmington
Financial & listing details
- Price per square foot: $217/sqft
- Tax assessed value: $599,733
- Annual tax amount: $4,422
- Date on market: 7/8/2026
Estimated market value
Not available
Estimated sales range
Not available
$3,942/mo
Price history
| Date | Event | Price |
|---|---|---|
| 7/9/2026 | Listed for sale | $900,000-34.5%$217/sqft |
Source:  SJCMLS #26-805 Report a problem SJCMLS #26-805 Report a problem | ||
| 9/5/2009 | Listing removed | $1,375,000$331/sqft |
Source: Coldwell Banker Cornerstone Realty #08-1724 Report a problem | ||
| 2/28/2009 | Price change | $1,375,000-12.7%$331/sqft |
Source: Coldwell Banker** #08-1724 Report a problem | ||
| 9/16/2008 | Listed for sale | $1,575,000$379/sqft |
Source: Coldwell Banker** #08-1724 Report a problem | ||
Public tax history
| Year | Property taxes | Tax assessment |
|---|---|---|
| 2025 | $4,422 +2.2% | $199,911 +3% |
| 2024 | $4,328 +1.7% | $194,088 +3% |
| 2023 | $4,256 +3.2% | $188,435 +3% |
| 2022 | $4,123 +3.8% | $182,947 +3% |
| 2021 | $3,972 +1% | $177,619 +0.8% |
| 2020 | $3,931 -6.8% | $176,282 -10% |
| 2017 | $4,218 0% | $195,816 -1.9% |
| 2016 | $4,218 +2.9% | $199,608 |
| 2015 | $4,098 +1.6% | $199,608 +6.1% |
| 2014 | $4,033 +6.2% | $188,150 +3% |
| 2013 | $3,798 | $182,670 |
| 2012 | $3,798 +7.1% | $182,670 +3% |
| 2011 | $3,544 | $177,350 +6% |
| 2010 | -- | $167,311 +6% |
| 2009 | -- | $157,841 +0% |
| 2008 | -- | $157,840 |
| 2007 | -- | $157,840 +63.9% |
| 2006 | -- | $96,302 0% |
| 2005 | -- | $96,303 -65% |
| 2004 | $1,922 +1% | $275,150 |
| 2003 | $1,903 | $275,150 |
Find assessor info on the county website
Monthly payment
Est. payment
Payment breakdown
Explore the cost of this home by adjusting the details. Changes won't be saved.Climate risks
Neighborhood: 87401
Nearby schools
GreatSchools rating
- 4/10Esperanza Elementary SchoolGrades: K-5Distance: 2.1 mi
- 3/10Mesa View Middle SchoolGrades: 6-8Distance: 2.2 mi
- 7/10Piedra Vista High SchoolGrades: 9-12Distance: 3 mi
- $637,2004 bd4 ba4.1k sqft146 County Road 3950, Farmington, NM 87401Off Market

- $505,2003 bd3 ba2.4k sqft150 Road 3950, Farmington, NM 87401Off Market

- $525,1004 bd3 ba3.7k sqft140 Road 3950, Farmington, NM 87401Off Market

- $414,3003 bd2 ba1.3k sqft156 Road 3950, Farmington, NM 87401Off Market
- $424,5003 bd2 ba2.3k sqft147 Road 3950, Farmington, NM 87401Off Market
- $539,3004 bd3 ba2.3k sqft143 Road 3950, Farmington, NM 87401Off Market
- $896,6003 bd3 ba3.6k sqft132 Road 3950, Farmington, NM 87401Off Market
- $448,9003 bd3 ba1.2k sqft137 Road 3950, Farmington, NM 87401Off Market
A local agent can set up tours, give advice and negotiate with sellers.
Similar homes
- $699,9004 bd3 ba3.3k sqft11 Road 3783, Farmington, NM 87401For Sale
 MLS ID #20263356, Allen Elmore. New Mexico MLS
 - $865,0006 bd4 ba4.9k sqft8668 Foothills Dr, Farmington, NM 87402For Sale
 MLS ID #26-799, Amberly M Aranda, Real Broker, LLC. SJCMLS
 - $998,0004 bd4 ba4.3k sqft2235 Lions Trl, Farmington, NM 87401For Sale
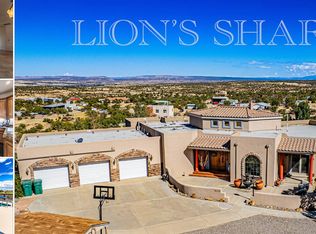 MLS ID #20262823, Allen Elmore. New Mexico MLS
 - $925,0004 bd4 ba5.3k sqft4 Road 3639, Aztec, NM 87410For Sale
 MLS ID #26-797, Amanda K Padilla, Real Estate PROS. SJCMLS
 - $1,015,0004 bd4 ba4.8k sqft5100 Tampico Way, Farmington, NM 87402For SaleMLS ID #26-665, Allen Elmore, EXP Realty, LLC. SJCMLS
- $679,0004 bd4 ba4.4k sqft2412 Pheasant Pl, Farmington, NM 87401For SaleMLS ID #26-809, Valerie Uselman, Keller Williams. SJCMLS
- $945,0004 bd4 ba4.8k sqft8520 Tampico Ct, Farmington, NM 87402For SaleMLS ID #20262840, Allen Elmore. New Mexico MLS
- $719,9003 bd3 ba2.8k sqft6220 Wildwood St, Farmington, NM 87402For SaleMLS ID #26-730, Amberly M Aranda, Real Broker, LLC. SJCMLS
- $769,0004 bd3 ba3.5k sqft7601 Las Brisas Trl, Farmington, NM 87402For Sale By Owner
- $579,0003 bd3 ba3k sqft13 Road 3775, Farmington, NM 87401For SaleMLS ID #25-1469, Kelsie B Booker, EXIT Realty Home & Ranch. SJCMLS
- $680,0005 bd4 ba5.2k sqft5301 Rinconada St, Farmington, NM 87402For SaleMLS ID #26-676, Caleb Jacobo, R1 New Mexico Farmington. SJCMLS
- $799,9004 bd3 ba3.2k sqft36 Road 3632, Aztec, NM 87410For SaleMLS ID #26-266, Darin W Cahoon, RE/MAX of Farmington. SJCMLS
- $525,0005 bd3 ba3.7k sqft2700 Eastridge Ct, Farmington, NM 87401For SaleMLS ID #26-753, Ericka A Hatch, Coldwell Banker Cornerstone. SJCMLS
- $489,0003 bd4 ba2.7k sqft616 E Diamond St, Farmington, NM 87401For SaleMLS ID #26-803, Brett Rosenbaugh, R1 New Mexico Farmington. SJCMLS
- $480,0005 bd3 ba3k sqft625 Ridge Lea Ct, Farmington, NM 87401For SaleMLS ID #26-829, Erica Dunn, EXIT Realty Home & Ranch. SJCMLS
- $550,0004 bd2 ba2.4k sqft1191 Roberts Dr, Bloomfield, NM 87413For SaleMLS ID #26-865, Elizabeth M Tafoya, RE/MAX of Farmington. SJCMLS
- $599,9005 bd4 ba3.9k sqft4440 Bella Vista Cir, Farmington, NM 87401For SaleMLS ID #26-404, Shelbi G Allen, Coldwell Banker Cornerstone. SJCMLS
- $579,9005 bd3 ba3.7k sqft6430 Bent Tree Cir, Farmington, NM 87402For SaleMLS ID #26-780, Crystal Chavez, RE/MAX of Farmington. SJCMLS
- $1,100,0006 bd4 ba6k sqft5425 Santa Theresa Ct, Farmington, NM 87402For SaleMLS ID #26-786, Jared Blake, R1 New Mexico Farmington. SJCMLS
- $995,0004 bd4 ba3.3k sqft710 Deer Dancer Dr, Aztec, NM 87410For SaleMLS ID #26-543, Kimberly A Prado, EXP Realty, LLC. SJCMLS
