Skip main navigation
Sold for $565,000
  • $565,000

    146 Road P61, Bailey, CO 80421

    3beds
    1,328sqft
    Single Family Residence
    Built in 1980
    1.31 Acres Lot
    $516,000 Zestimate®
    $425/sqft
    $2,413 Estimated rent

    Home value

    $516,000

    $454,000 - $583,000

    $2,413/mo

    Zestimate® history
    Loading
    Loading...

    Owner options

    List your home for rent

    $2,413/mo

    Rent Zestimate®

    Find your next renter with Zillow Rental Manager. Plus, with online applications, you can quickly screen prospective tenants – for free.

    Learn more

    $2,413/mo

    Rent Zestimate®

    Refinance and save

    $3,196/mo

    Est. payment

    Refinancing to a lower rate could help reduce your monthly payments and save thousands over the life of the loan.

    See today's rates

    $3,196/mo

    Est. payment

    Explore your selling options

    Work with a Zillow partner agent

    Leverage their expertise and Zillow's premium Showcase listings to get your home seen by more buyers.

    Get started

    List with your own agent

    Get your home in front of millions of buyers by listing it on Zillow.

    Learn how to do it

    Sell it yourself

    Take full control of how buyers see your home on Zillow by listing For Sale by Owner (FSBO).

    List your home

    What's special

    Pristine mountain terrainBreathtaking viewsPanoramic vistasExpansive deckSoaring vaulted ceilingsStunning spa like bathroomsWell-appointed bathroom
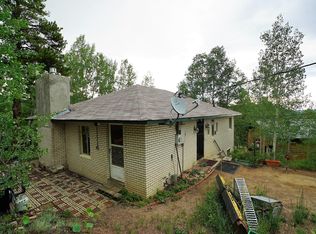
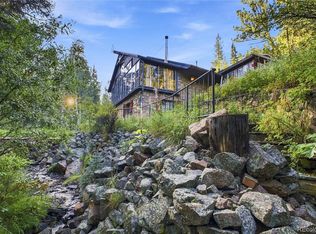
    Here is the mountain haven you’ve been waiting for! Nestled on 1.3 acres of pristine mountain terrain, this 1,328 sq. ft. chalet-style retreat offers the ultimate mountain escape. Fresh updates to the kitchen, living spaces and 3 bedrooms; along with 2 newly remodeled stunning spa like bathrooms, create the ultimate space to slow down and soak in the peace and serenity surrounding you. A new class 4 roof, furnace, hot water heater, well pump, refrigerator and dishwasher gives peace of mind knowing that everything is taken care, allowing more time for the breathtaking views that stretch across miles of lush meadows, calm lakes and distant peaks. The open-concept living space boasts soaring vaulted ceilings and massive windows that frame the panoramic vistas, flooding the room with natural light. The great room seamlessly connects a cozy living area—complete with a stone walled wood burning stove —to a large dining space ideal for gathering with loved ones. The adjacent kitchen features an elegant yet casual feel, with stainless steel appliances, and ample storage. The expansive deck, directly off the dining area, is your front-row seat to nature’s splendor—perfect for morning coffee, evening barbecues, or stargazing under the vast mountain sky. Each bedroom is its own serene retreat, with the primary suite featuring generous space and easy access to a well-appointed bathroom. The two other bedrooms share an amazing second full bath, complete with a sleek walk-in shower tub combo area surrounded by windows framing even more mountain views. A convenient laundry area and mud room complete the one floor living layout. Under the large deck, a massive storage and utility room area provides plenty of space for all the gear and toys. Located roughly equal distances between Denver and Breckenridge via Hwy 285, and just minutes from the charming local shops in Bailey, this amazing home is the ideal combination of style, views and location. Don’t miss out!

    Zillow last checked:

    Listing updated:

    Listed by:

    Ben Rule 303-549-9815 Ben@RuleProperties.com,

    LIV Sotheby's International Realty,

    Erin Rule 303-324-1703,

    LIV Sotheby's International Realty

    Bought with:

    Nancy Henderson, 100079701

    High Ridge Realty

    Source: REcolorado as distributed by MLS GRID,MLS#: 2554457MLS Logo

    Facts & features

    Interior

    Bedrooms & bathrooms
    • Bedrooms: 3
    • Bathrooms: 2
    • Full bathrooms: 2
    • Main level bathrooms: 2
    • Main level bedrooms: 3
    Primary bedroom
    • Description: Charming Primary Bedroom With En-Suite Bath
    • Level: Main
    • Area: 113.4 Square Feet
    • Dimensions: 10.5 x 10.8
    Bedroom
    • Description: Large Second Bedroom Off Living Area
    • Level: Main
    • Area: 103.12 Square Feet
    • Dimensions: 10.2 x 10.11
    Bedroom
    • Description: Beautiful Third Bedroom
    • Level: Main
    • Area: 130.42 Square Feet
    • Dimensions: 12.9 x 10.11
    Primary bathroom
    • Description: Updated Primary Bath
    • Level: Main
    • Area: 40.29 Square Feet
    • Dimensions: 7.9 x 5.1
    Bathroom
    • Description: Newly Remodeled Full Bath With Sleek Walk-In Shower & Tub Combo
    • Level: Main
    • Area: 162.72 Square Feet
    • Dimensions: 14.4 x 11.3
    Dining room
    • Description: Enjoy Jaw Dropping Views While Dining!
    • Level: Main
    • Area: 238.65 Square Feet
    • Dimensions: 11.1 x 21.5
    Kitchen
    • Description: Newly Updated Kitchen With Ample Storage
    • Level: Main
    • Area: 106.05 Square Feet
    • Dimensions: 10.5 x 10.1
    Laundry
    • Description: Convenient Laundry/Mud Room Area
    • Level: Main
    • Area: 61.88 Square Feet
    • Dimensions: 5.2 x 11.9
    Living room
    • Description: Sunlight Filled Stunning Living Room With Views For Miles!
    • Level: Main
    • Area: 346.15 Square Feet
    • Dimensions: 16.1 x 21.5
    Heating
    • Propane
    Cooling
    • None
    Appliances
    • Included: Dishwasher, Disposal, Dryer, Gas Water Heater, Range Hood, Refrigerator, Self Cleaning Oven, Washer
    • Laundry: In Unit
    Features
    • Built-in Features, Ceiling Fan(s), Five Piece Bath, High Ceilings, No Stairs, Open Floorplan, Primary Suite, Smoke Free, Vaulted Ceiling(s)
    • Flooring: Carpet, Vinyl, Wood
    • Windows: Double Pane Windows, Window Coverings, Window Treatments
    • Has basement: No
    • Number of fireplaces: 1
    • Fireplace features: Family Room, Wood Burning Stove
    • Common walls with other units/homes: No Common Walls
    Interior area
    • Total structure area: 1,328
    • Total interior livable area: 1,328 sqft
    • Finished area above ground: 1,328

    Property

    Parking
    • Total spaces: 5
    • Parking features: Asphalt, Circular Driveway
    • Garage spaces: 1
    • Has uncovered spaces: Yes
    • Details: Off Street Spaces: 4
    Features
    • Levels: One
    • Stories: 1
    • Patio & porch: Deck
    • Exterior features: Garden
    • Has view: Yes
    • View description: Lake, Meadow, Mountain(s), Valley
    • Has water view: Yes
    • Water view: Lake
    Lot
    • Size: 1.31 Acres
    • Features: Borders Public Land, Foothills, Meadow
    Details
    • Parcel number: 17626
    • Special conditions: Standard

    Construction

    Type & style
    • Home type: SingleFamily
    • Property subtype: Single Family Residence
    Materials
    • Frame, Stone
    • Roof: Composition
    Condition
    • Updated/Remodeled
    • Year built: 1980

    Utilities & green energy

    • Utilities for property: Electricity Connected, Propane

    Community & neighborhood

    Security
    • Security features: Carbon Monoxide Detector(s), Smoke Detector(s)
    Location
    • Region: Bailey
    • Subdivision: Bailey

    Other

    Other facts
    • Listing terms: Cash,Conventional,VA Loan
    • Ownership: Individual
    • Road surface type: Dirt

    Price history

    DateEventPrice
    6/24/2025Sold$565,000+9.7%$425/sqft
    Source: REcolorado as distributed by MLS GRID #2554457 Report a problem
    5/28/2025Pending sale$515,000$388/sqft
    Source: REcolorado as distributed by MLS GRID #2554457 Report a problem
    5/23/2025Listed for sale$515,000$388/sqft
    Source: REcolorado as distributed by MLS GRID #2554457 Report a problem

    Public tax history

    Tax history is unavailable.

    Neighborhood: 80421

    Nearby schools

    GreatSchools rating
    Schools provided by the listing agent
    • Elementary: Deer Creek
    • Middle: Fitzsimmons
    • High: Platte Canyon
    • District: Platte Canyon RE-1

    Source: REcolorado as distributed by MLS GRID. This data may not be complete. We recommend contacting the local school district to confirm school assignments for this home.

    Get a cash offer in 3 minutes
    Find out how much your home could sell for in as little as 3 minutes with a no-obligation cash offer.
    Estimated market value
    $516,000
    Get a cash offer in 3 minutes
    Find out how much your home could sell for in as little as 3 minutes with a no-obligation cash offer.
    Estimated market value
    $516,000