Beautifully Updated Two-Story — Modern Comforts with Historic Charm If you love an older home with timeless character and also want the peace of mind that comes with all major updates already taken care of, this one’s for you. From a stabilized foundation, brand-new HVAC, and a replaced sewer line, to newer pull-in windows (all but five replaced, many oversized for extra light, totaling 32 throughout, and designed for easy cleaning), upgraded plumbing and electrical, and new kitchen appliances, this home offers worry-free living with all the charm you’re looking for. Add in the rare potential for even more finished living space—with over 600 sq. ft. in the attic and more than 500 sq. ft. in the basement—and a wrap-around front porch that’s as grand as it is inviting, perfect for morning coffee or gathering with friends, and you have something truly special. As you pull up, you’re greeted by fresh exterior paint, new gutters, and thoughtful landscaping. The sprawling wrap-around porch sets the tone before you even step inside—warm, welcoming, and full of character. Through the front door, natural light highlights the refinished hardwood floors—brought back in a gorgeous way. All-new, on-trend light fixtures complement the home’s character throughout. The large living room features the stunning original wood staircase, while a solid wood pocket door opens into the spacious dining room with its built-in. The flow continues into the fully remodeled kitchen with newer upper and lower cabinets, butcher-block countertops, new appliances (dishwasher, range, and garbage disposal), and brand-new LVT flooring. A stylish half bath completes the main floor. Upstairs, three bedrooms provide comfort and function, with two closets featuring automatic lighting. The very large bathroom combines timeless charm with modern updates: a new tub, new shower tile, and beadboard detailing. The upstairs landing offers its own built-in, while the rare second-story laundry station—set in a bright sunroom with a storage bench—adds everyday convenience by placing laundry right where the bedrooms are. The basement offers even more potential, with a second laundry area, storage space, and the option for additional finished living area if desired. Step outside to enjoy the fenced backyard and oversized one-car garage. The garage features fresh exterior paint and new siding plus a dedicated workspace, making it as functional as it is attractive. No detail has been overlooked: a new hot water tank, and all but one solid wood doors. New door hardware has been added where needed, while original character knobs were preserved wherever possible. If you’re searching for a move-in-ready home that combines vintage charm with modern updates, this one is a must-see—especially with over 1,100 sq. ft. of additional space waiting to be finished to your liking.
Sold-co-op w/mbr
Price Unknown
146 S Estelle Ave, Wichita, KS 67211
3beds
1,662sqft
Single Family Onsite Built
Built in 1912
6,969 Square Feet Lot
$238,200 Zestimate®
$--/sqft
$1,601 Estimated rent
Home value
$238,200
$217,000 - $262,000
$1,601/mo
Zestimate® history
Owner options
List your home for rent
$1,601/mo
Rent Zestimate®
Find your next renter with Zillow Rental Manager. Plus, with online applications, you can quickly screen prospective tenants – for free.
$1,601/mo
Rent Zestimate®
Refinance and save
Refinancing to a lower rate could help reduce your monthly payments and save thousands over the life of the loan.
Explore your selling options
Work with a Zillow partner agent
Leverage their expertise and Zillow's premium Showcase listings to get your home seen by more buyers.
Get startedList with your own agent
Get your home in front of millions of buyers by listing it on Zillow.
Learn how to do itSell it yourself
Take full control of how buyers see your home on Zillow by listing For Sale by Owner (FSBO).
List your homeWhat's special
Zillow last checked:
Listing updated:
Listed by:
Ronda Welsh 316-409-4431,
Keller Williams Hometown Partners
Bought with:
Stephen Roth, 00252480
Source: SCKMLS as distributed by MLS GRID,MLS#: 660503
Facts & features
Interior
Bedrooms & bathrooms
- Bedrooms: 3
- Bathrooms: 2
- Full bathrooms: 1
- 1/2 bathrooms: 1
Primary bedroom
- Description: Wood
- Level: Upper
- Area: 168
- Dimensions: 14x12
Bedroom
- Description: Wood
- Level: Upper
- Area: 144
- Dimensions: 12x12
Bedroom
- Description: Carpet
- Level: Upper
- Area: 121
- Dimensions: 11x11
Dining room
- Description: Wood
- Level: Main
- Area: 196
- Dimensions: 14x14
Kitchen
- Description: Tile
- Level: Main
- Area: 88
- Dimensions: 11x8
Living room
- Description: Wood
- Level: Main
- Area: 308
- Dimensions: 22x14
Heating
- Forced Air, Natural Gas
Cooling
- Central Air
Appliances
- Included: Dishwasher, Range
- Laundry: Upper Level
Features
- Flooring: Hardwood
- Basement: Unfinished
- Has fireplace: No
Interior area
- Total interior livable area: 1,662 sqft
- Finished area above ground: 1,662
- Finished area below ground: 0
Property
Parking
- Total spaces: 1
- Parking features: Detached
- Garage spaces: 1
Features
- Levels: Two
- Stories: 2
- Patio & porch: Covered
Lot
- Size: 6,969 Square Feet
- Features: Standard
Details
- Parcel number: 20173125220420101100
Construction
Type & style
- Home type: SingleFamily
- Architectural style: Traditional
- Property subtype: Single Family Onsite Built
Materials
- Frame
- Foundation: Full, No Egress Window(s), Concrete Perimeter
- Roof: Composition
Condition
- Year built: 1912
Utilities & green energy
- Gas: Natural Gas Available
- Utilities for property: Sewer Available, Natural Gas Available, Public
Community & HOA
Community
- Subdivision: LIPPITT & ALDRICHS
HOA
- Has HOA: No
Location
- Region: Wichita
Financial & listing details
- Tax assessed value: $40,600
- Annual tax amount: $440
- Date on market: 8/20/2025
- Cumulative days on market: 48 days
- Ownership: Individual
- Road surface type: Paved
Price history
Price history is unavailable.
Public tax history
| Year | Property taxes | Tax assessment |
|---|---|---|
| 2025 | $437 -1.9% | $4,670 |
| 2024 | $446 -1.6% | $4,670 |
| 2023 | $453 +7.9% | $4,670 |
| 2022 | $420 +0.5% | -- |
| 2021 | $417 | -- |
| 2020 | -- | $3,803 |
| 2019 | -- | $3,803 -7.6% |
| 2018 | -- | $4,117 |
| 2017 | -- | -- |
| 2016 | -- | -- |
| 2015 | -- | -- |
| 2014 | -- | -- |
| 2013 | -- | -- |
| 2012 | -- | -- |
| 2011 | -- | $4,000 -58.8% |
| 2008 | -- | $9,706 +6% |
| 2007 | -- | $9,154 +3% |
| 2006 | -- | $8,890 +16.8% |
| 2005 | -- | $7,613 +2.9% |
| 2004 | -- | $7,395 +5.9% |
| 2003 | -- | $6,981 +5.9% |
| 2002 | -- | $6,590 +6.1% |
| 2000 | -- | $6,211 |
Find assessor info on the county website
Neighborhood: East Front
Nearby homes
- $143,8003 bd1 ba1.2k sqft152 S Estelle Ave, Wichita, KS 67211Off Market
- $155,3003 bd2 ba1.6k sqft140 S Estelle Ave, Wichita, KS 67211Off Market
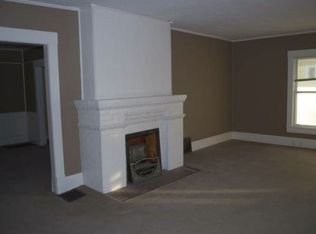
- $183,5003 bd2 ba1.2k sqft152 S Estelle St, Wichita, KS 67211Off Market
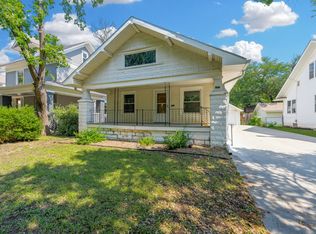
- $173,6004 bd2 ba1.2k sqft156 S Estelle Ave, Wichita, KS 67211Off Market

- $123,5003 bd1 ba1.1k sqft136 S Estelle Ave, Wichita, KS 67211Off Market
- $152,6003 bd2 ba1.2k sqft133 S Estelle Ave, Wichita, KS 67211Off Market
- $145,3002 bd1 ba1.2k sqft139 S Estelle St, Wichita, KS 67211Off Market
- $151,4003 bd1 ba1.3k sqft137 S Estelle Ave, Wichita, KS 67211Off Market
Nearby schools
GreatSchools rating
- 5/10College Hill Elementary SchoolGrades: PK-5Distance: 0.6 mi
- 5/10Robinson Middle SchoolGrades: 6-8Distance: 1.4 mi
- 3/10East High SchoolGrades: 9-12Distance: 0.3 mi
Schools provided by the listing agent
- Elementary: College Hill
- Middle: Robinson
- High: East
Source: SCKMLS as distributed by MLS GRID. This data may not be complete. We recommend contacting the local school district to confirm school assignments for this home.
Sell for more on Zillow
Get a Zillow Showcase℠ listing at no additional cost and you could sell for .
$238,200
2% more
+$4,764
With Zillow Showcase(estimated)
$242,964
Sell for more on Zillow
Get a Zillow Showcase℠ listing at no additional cost and you could sell for .
$238,200
2% more
+$4,764
With Zillow Showcase(estimated)
$242,964
- Kansas
- Sedgwick County
- Wichita
- 67211
- East Front
- 146 S Estelle Ave
