Skip main navigation
Sold for $464,000
  • $464,000

    146 S Highview Ave, Lecanto, FL 34461

    3beds
    2,140sqft
    Single Family Residence
    Built in 2003
    1.05 Acres Lot
    $473,300 Zestimate®
    $217/sqft
    $2,322 Estimated rent

    Home value

    $473,300

    $440,000 - $511,000

    $2,322/mo

    Zestimate® history
    Loading
    Loading...

    Owner options

    List your home for rent

    $2,322/mo

    Rent Zestimate®

    Find your next renter with Zillow Rental Manager. Plus, with online applications, you can quickly screen prospective tenants – for free.

    Learn more

    $2,322/mo

    Rent Zestimate®

    Refinance and save

    $3,094/mo

    Est. payment

    Refinancing to a lower rate could help reduce your monthly payments and save thousands over the life of the loan.

    See today's rates

    $3,094/mo

    Est. payment

    Explore your selling options

    Work with a Zillow partner agent

    Leverage their expertise and Zillow's premium Showcase listings to get your home seen by more buyers.

    Get started

    List with your own agent

    Get your home in front of millions of buyers by listing it on Zillow.

    Learn how to do it

    Sell it yourself

    Take full control of how buyers see your home on Zillow by listing For Sale by Owner (FSBO).

    List your home

    What's special

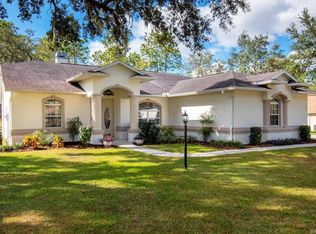
    RARE opportunity to purchase a move in ready 3 BR home with oversized 2 CAR attached Garage AND expansive 36 X 56 insulated STEEL BUILDING on 1 ACRE lot with NO DEED Restrictions. Super handy location just off Hwy. 44 between Inverness and Crystal River. Perfect for your MOTOR HOME with 14 FT. Doors and separate Septic Tank. The home features a light and bright kitchen with white cabinets, Corian counters and pantry with wood pullout-drawers. Very large inviting lanai just off the great room with sliders. The split bedroom plan offers privacy and comfort for the whole family. Formal dining area as well as a breakfast nook off the kitchen. Comfortable and spacious master bedroom suite with a large walk-in closet, double sinks, barrier free shower, jacuzzi tub and white cabinets. The bonus room(13 x 14) is a separate heated/cooled space off the garage great for storage, mud room, work out room or home office. There are hurricane shutters for the front entry and the lanai for peace of mind. Lots of concrete drive paved area to park vehicles, toys or motor home. Don't miss this one!!

    Zillow last checked:

    Listing updated:

    Listed by:

    Kelly Goddard 352-476-8536,

    RE/MAX Realty One

    Bought with:

    Ocala Marion Member

    Ocala Marion County Association Member

    Source: Realtors Association of Citrus County,MLS#: 837665MLS LogoOriginating MLS: Realtors Association of Citrus County

    Facts & features

    Interior

    Bedrooms & bathrooms
    • Bedrooms: 3
    • Bathrooms: 2
    • Full bathrooms: 2
    Primary bedroom
    • Features: Primary Suite
    • Level: Main
    • Dimensions: 16.00 x 13.00
    Bedroom
    • Level: Main
    • Dimensions: 12.00 x 11.00
    Bedroom
    • Level: Main
    • Dimensions: 11.00 x 11.00
    Bonus room
    • Level: Main
    • Dimensions: 13.00 x 12.00
    Dining room
    • Level: Main
    • Dimensions: 15.00 x 10.00
    Garage
    • Level: Main
    • Dimensions: 30.00 x 26.00
    Great room
    • Level: Main
    • Dimensions: 23.00 x 18.00
    Kitchen
    • Level: Main
    • Dimensions: 12.00 x 10.00
    Laundry
    • Level: Main
    • Dimensions: 12.00 x 6.00
    Screened porch
    • Level: Main
    • Dimensions: 13.00 x 35.00
    Heating
    • Central, Electric
    Cooling
    • Central Air
    Appliances
    • Included: Dryer, Dishwasher, Microwave, Oven, Range, Refrigerator, Washer
    • Laundry: Laundry - Living Area, Laundry Tub
    Features
    • Attic, Bathtub, Cathedral Ceiling(s), Dual Sinks, Eat-in Kitchen, Jetted Tub, Primary Suite, Open Floorplan, Pantry, Pull Down Attic Stairs, Split Bedrooms, Solid Surface Counters, Separate Shower, Tub Shower, Walk-In Closet(s)
    • Flooring: Laminate, Tile
    • Windows: Blinds, Double Pane Windows, Single Hung
    • Attic: Pull Down Stairs
    Interior area
    • Total structure area: 3,585
    • Total interior livable area: 2,140 sqft

    Property

    Parking
    • Total spaces: 8
    • Parking features: Attached, Concrete, Driveway, Detached, Garage, Garage Door Opener
    • Attached garage spaces: 8
    Features
    • Exterior features: Sprinkler/Irrigation, Rain Gutters, Concrete Driveway
    • Pool features: None
    Lot
    • Size: 1.05 Acres
    • Dimensions: 120 x 371 x 120 x 386
    • Features: Cleared, Flat, Rectangular
    Details
    • Parcel number: 2463775
    • Zoning: MDR
    • Special conditions: Standard

    Construction

    Type & style
    • Home type: SingleFamily
    • Architectural style: Ranch
    • Property subtype: Single Family Residence
    Materials
    • Stucco
    • Foundation: Block, Slab
    • Roof: Asphalt,Shingle
    Condition
    • New construction: No
    • Year built: 2003

    Utilities & green energy

    • Sewer: Septic Tank
    • Water: Well
    • Utilities for property: High Speed Internet Available
    Green energy
    • Energy efficient items: Radiant Attic Barrier

    Community & neighborhood

    Location
    • Region: Lecanto
    • Subdivision: Mayfield Acres

    Other

    Other facts
    • Listing terms: Cash,Conventional,FHA,VA Loan
    • Road surface type: Paved

    Price history

    DateEventPrice
    10/30/2024Sold$464,000-2.3%$217/sqft
    Source: Realtors Association of Citrus County #837665 Report a problem
    9/25/2024Pending sale$474,900$222/sqft
    Source: Realtors Association of Citrus County #837665 Report a problem
    9/20/2024Listed for sale$474,900+111.1%$222/sqft
    Source: Realtors Association of Citrus County #837665 Report a problem
    3/24/2021Listing removed--
    Source: Owner Report a problem
    3/12/2013Sold$225,000-29.6%$105/sqft
    Source: Public Record Report a problem
    8/23/2012Listing removed$319,500$149/sqft
    Source: Owner Report a problem
    9/29/2011Listed for sale$319,500+2182.1%$149/sqft
    Source: Owner Report a problem
    4/8/2003Sold$14,000$7/sqft
    Source: Public Record Report a problem

    Public tax history

    YearProperty taxesTax assessment
    2025$5,467 +57.6%$393,073 +50.6%
    2024$3,470 +2.4%$261,057 +3%
    2023$3,389 +6.8%$253,453 +3%
    2022$3,173 +4.2%$246,071 +3%
    2021$3,046 +3.3%$238,904 +1.4%
    2020$2,950 +1.2%$235,606 +2.3%
    2019$2,915 +0.8%$230,309 +1.9%
    2018$2,892 $226,015 +2.1%
    2017$2,892 +0.2%$221,366 +0.1%
    2016$2,887 -3.7%$221,221 +1.6%
    2015$2,998 -18%$217,758 -7.5%
    2014$3,656 +20.3%$235,470 +9.9%
    2013$3,039 +8%$214,310 -0.6%
    2012$2,815 -5%$215,642 -3.6%
    2011$2,962 +3.8%$223,655 +1.5%
    2010$2,853 -1.1%$220,350 +2.7%
    2009$2,884 +0.9%$214,557 +0.1%
    2008$2,858 -1.2%$214,343 +3%
    2007$2,893 -1.1%$208,100 +2.5%
    2006$2,924 -6.2%$203,100 +3%
    2005$3,116 -1%$197,200 +3%
    2004$3,148 +1475.9%$191,500 +1640.9%
    2003$200 -4.2%$11,000 -2.7%
    2002$209 +6.5%$11,300 +5.6%
    2000$196 $10,700

    Find assessor info on the county website

    Neighborhood: 34461

    Nearby schools

    GreatSchools rating
    Schools provided by the listing agent
    • Elementary: Forest Ridge Elementary
    • Middle: Lecanto Middle
    • High: Lecanto High

    Source: Realtors Association of Citrus County. This data may not be complete. We recommend contacting the local school district to confirm school assignments for this home.

    Get a cash offer in 3 minutes
    Find out how much your home could sell for in as little as 3 minutes with a no-obligation cash offer.
    Estimated market value
    $473,300
    Get a cash offer in 3 minutes
    Find out how much your home could sell for in as little as 3 minutes with a no-obligation cash offer.
    Estimated market value
    $473,300