Welcome to this exquisitely maintained, low-maintenance brick home in Moon Township’s quiet Wyngate neighborhood. With 3 bedrooms, 2.5 baths, manicured landscaping, a newer double-wide concrete driveway, newer windows, two newer insulated garage doors, and new 40-year roof 2026, 5 yr transferrable warranty make this property a spectacular and elegant first impression. The neighborhood is also home to the membership-based Wyngate Swim Club. Inside, the eat-in kitchen features solid cherry cabinetry with a new induction range, LG stainless steel appliances with a five-year warranty, and updated lighting, including under-cabinet lighting. Two Heat & Glo direct-vent gas fireplaces bring warmth to the living spaces. A high-efficiency furnace and on-demand tankless hot water add everyday comfort. Freshly painted; updated electrical service; hardwood flooring lies beneath the main-level carpeting; and custom window treatments are included. The walk-out lower level offers a game room and den, opening to a regal covered, pavilion-style brick patio with a built-in gas grill—an inviting place to gather in any weather, rain or shine. The fenced backyard offers room to play for children and pets and the back of home faces the woods with a view. The washer, dryer, shed & home warranty are included. Convenient to Robert Morris University, Pittsburgh International Airport, shopping, dining, parks, & major roadways, this home brings together quality finishes, gracious living spaces, and a floor plan designed to enjoy.
For sale
$387,000
146 S Jamestown Rd, Coraopolis, PA 15108
3beds
1,674sqft
Single Family Residence
Built in 1965
10,454 Square Feet Lot
$379,900 Zestimate®
$231/sqft
$-- HOA
What's special
Manicured landscapingNewer windowsFreshly paintedUpdated electrical serviceHigh-efficiency furnaceOn-demand tankless hot waterNew induction range
- 15 hours
- 401
- 40
Zillow last checked:
Listing updated:
Listed by:
Jane Bloch 412-366-1600,
COLDWELL BANKER REALTY 412-366-1600
Source: WPMLS,MLS#: 1776534 Originating MLS: West Penn Multi-List
Originating MLS: West Penn Multi-ListFacts & features
Interior
Bedrooms & bathrooms
- Bedrooms: 3
- Bathrooms: 3
- Full bathrooms: 2
- 1/2 bathrooms: 1
Primary bedroom
- Level: Upper
- Dimensions: 13x13
Bedroom 2
- Level: Upper
- Dimensions: 13x10
Bedroom 3
- Level: Upper
- Dimensions: 12x10
Den
- Level: Lower
- Dimensions: 13x10
Dining room
- Level: Main
- Dimensions: 13x10
Entry foyer
- Level: Lower
Game room
- Level: Lower
- Dimensions: 17x13
Kitchen
- Level: Main
- Dimensions: 13x10
Laundry
- Level: Lower
Living room
- Level: Main
- Dimensions: 21x13
Heating
- Forced Air, Gas
Cooling
- Central Air
Appliances
- Included: Some Electric Appliances, Dryer, Dishwasher, Disposal, Microwave, Refrigerator, Stove, Washer
Features
- Window Treatments
- Flooring: Hardwood, Carpet
- Windows: Multi Pane, Window Treatments
- Basement: Finished,Walk-Out Access
- Number of fireplaces: 2
- Fireplace features: Family/Living/Great Room
Interior area
- Total structure area: 1,674
- Total interior livable area: 1,674 sqft
Video & virtual tour
Property
Parking
- Total spaces: 2
- Parking features: Built In, Garage Door Opener
- Has attached garage: Yes
Features
- Levels: Multi/Split
- Stories: 2
Lot
- Size: 10,454 Square Feet
- Dimensions: 69 x 144 x 73 x 146
Details
- Parcel number: 0598B00180000000
Construction
Type & style
- Home type: SingleFamily
- Architectural style: Colonial,Multi-Level
- Property subtype: Single Family Residence
Materials
- Brick
- Roof: Composition
Condition
- Resale
- Year built: 1965
Details
- Warranty included: Yes
Utilities & green energy
- Sewer: Public Sewer
- Water: Public
Community & HOA
Location
- Region: Coraopolis
Financial & listing details
- Price per square foot: $231/sqft
- Tax assessed value: $163,900
- Annual tax amount: $5,252
- Date on market: 9/29/2026
Estimated market value
$379,900
$361,000 - $399,000
$2,437/mo
Price history
| Date | Event | Price |
|---|---|---|
| 9/29/2026 | Listed for sale | $387,000+176.6%$231/sqft |
Source:  WPMLS #1776534 Report a problem WPMLS #1776534 Report a problem | ||
| 8/28/2000 | Sold | $139,900$84/sqft |
Source: Public Record Report a problem | ||
Public tax history
| Year | Property taxes | Tax assessment |
|---|---|---|
| 2025 | $4,901 +7.5% | $145,900 |
| 2024 | $4,560 +560.8% | $145,900 |
| 2023 | $690 | $145,900 |
| 2022 | $690 | $145,900 |
| 2021 | $690 +2% | $145,900 |
| 2020 | $676 -2% | $145,900 |
| 2019 | $690 -83% | $145,900 |
| 2018 | $4,052 +2.7% | $145,900 |
| 2017 | $3,944 +471.5% | $145,900 |
| 2016 | $690 -82% | $145,900 |
| 2015 | $3,840 | $145,900 |
| 2014 | -- | $145,900 -2% |
| 2013 | -- | $148,900 +6.4% |
| 2012 | -- | $140,000 |
| 2011 | -- | $140,000 |
| 2010 | -- | $140,000 |
| 2009 | -- | $140,000 |
| 2008 | -- | $140,000 |
| 2007 | -- | $140,000 |
| 2006 | -- | $140,000 |
| 2005 | -- | $140,000 |
| 2004 | -- | $140,000 |
| 2003 | -- | $140,000 |
| 2002 | -- | $140,000 |
Find assessor info on the county website
Monthly payment
Est. payment
Payment breakdown
Explore the cost of this home by adjusting the details. Changes won't be saved.Climate risks
Neighborhood: Carnot-Moon
Nearby schools
Schools provided by the listing agent
- District: Moon Area
Source: WPMLS. This data may not be complete. We recommend contacting the local school district to confirm school assignments for this home.
- $270,7003 bd1 ba1.5k sqft144 S Jamestown Rd, Coraopolis, PA 15108Off Market
- $292,5003 bd2 ba1.3k sqft148 S Jamestown Rd, Coraopolis, PA 15108Off Market
- $259,7003 bd1 ba1.4k sqft150 S Jamestown Rd, Coraopolis, PA 15108Off Market
- $300,5003 bd2 ba1.6k sqft142 S Jamestown Rd, Coraopolis, PA 15108Off Market
Similar homes
- $379,9003 bd2 ba1.5k sqft164 Lansdowne Dr, Coraopolis, PA 15108For Sale
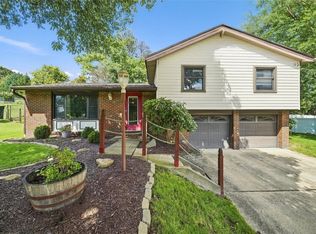 MLS ID #1775878, Andrew Klima. WPMLS
 - $409,9004 bd3 ba2.1k sqft311 McKinney Dr, Coraopolis, PA 15108For Sale
 MLS ID #1774687, Dawn Foster. WPMLS
 - $400,0003 bd3 ba1.8k sqft133 Tory Rd, Coraopolis, PA 15108For Sale
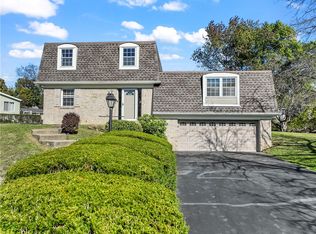 MLS ID #1725910, Stephanie Ramer. WPMLS
 - $360,0003 bd2 ba1.6k sqft107 Tory Rd, Coraopolis, PA 15108For Sale
 MLS ID #1765022, Laura Crawley. WPMLS
