Skip main navigation
Sold for $650,000
  • $650,000

    146 S Logan Street, Denver, CO 80209

    2beds
    1,319sqft
    Single Family Residence
    Built in 1981
    3,125 Square Feet Lot
    $619,800 Zestimate®
    $493/sqft
    $3,720 Estimated rent

    Home value

    $619,800

    $576,000 - $669,000

    $3,720/mo

    Zestimate® history
    Loading
    Loading...

    Owner options

    List your home for rent

    $3,720/mo

    Rent Zestimate®

    Find your next renter with Zillow Rental Manager. Plus, with online applications, you can quickly screen prospective tenants – for free.

    Learn more

    $3,720/mo

    Rent Zestimate®

    Refinance and save

    $3,752/mo

    Est. payment

    Refinancing to a lower rate could help reduce your monthly payments and save thousands over the life of the loan.

    See today's rates

    $3,752/mo

    Est. payment

    Explore your selling options

    Work with a Zillow partner agent

    Leverage their expertise and Zillow's premium Showcase listings to get your home seen by more buyers.

    Get started

    List with your own agent

    Get your home in front of millions of buyers by listing it on Zillow.

    Learn how to do it

    Sell it yourself

    Take full control of how buyers see your home on Zillow by listing For Sale by Owner (FSBO).

    List your home

    What's special

    Private large trex deckGarden areaNew roofStainless steel appliancesRemodeled kitchenSecure and covered carport
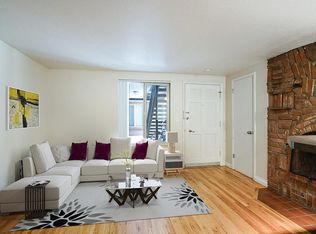
    $8000 SELLER CONCESSION TO BUYER AT CLOSING! West Wash Park at this price?! This beautifully remodeled 2 story home offers 2 bedrooms, 2 bathrooms, and a spacious open loft, perfect for modern living. A new roof, fresh paint in and out, newer H20 tank and nestled close to area amenities, including the serene Washington Park, trendy cafes, and vibrant shopping destinations, you'll have everything you need right at your doorstep. Talk about location! Step inside to discover a remodeled kitchen boasting stainless steel appliances, an oversized island with stunning granite counters, and ample space for culinary creativity. Enjoy cozy evenings by the gas fireplace in the inviting living area. The home comes complete with all appliances ensuring a seamless move-in experience. Outside, you'll find a secure and covered carport with a secure exterior door leading to the rear alley, providing both convenience and peace of mind. The property also features a sprinkler system in the front yard. Relax and unwind in the garden area, or take in the fresh air on the front or newly remodeled rear covered porch with beautiful stamped concrete floors and stunning rough hewn wood ceiling with recessed lighting. The primary bedroom offers a private retreat with access to another private large Trex deck, perfect for morning coffee or evening relaxation under the stars. As an added bonus, a flatscreen television with surround sound is included, making this home entertainment-ready from day one. Don't miss the opportunity to own this gem in a prime location! NOW IS YOUR CHANCE!

    Zillow last checked:

    Listing updated:

    Listed by:

    Derek Camunez 303-898-9549 derek.camunez@remax.net,

    RE/MAX Avenues

    Bought with:

    Meredith Rowe, 100105846

    Thrive Real Estate Group

    Source: REcolorado as distributed by MLS GRID,MLS#: 9760335MLS Logo

    Facts & features

    Interior

    Bedrooms & bathrooms
    • Bedrooms: 2
    • Bathrooms: 2
    • Full bathrooms: 1
    • 1/2 bathrooms: 1
    • Main level bathrooms: 1
    Primary bedroom
    • Level: Upper
    Bedroom
    • Level: Upper
    Bathroom
    • Level: Main
    Bathroom
    • Level: Upper
    Dining room
    • Level: Main
    Kitchen
    • Level: Main
    Laundry
    • Level: Main
    Living room
    • Level: Main
    Loft
    • Level: Upper
    Heating
    • Baseboard, Hot Water, Radiant
    Cooling
    • Evaporative Cooling
    Appliances
    • Included: Bar Fridge, Cooktop, Dishwasher, Disposal, Dryer, Gas Water Heater, Microwave, Oven, Refrigerator, Washer
    • Laundry: In Unit
    Features
    • Ceiling Fan(s), Eat-in Kitchen, Entrance Foyer, Granite Counters, Kitchen Island, Open Floorplan, Pantry, Smart Thermostat
    • Flooring: Carpet, Tile, Wood
    • Windows: Window Coverings
    • Basement: Crawl Space
    • Number of fireplaces: 1
    • Fireplace features: Gas Log, Living Room
    Interior area
    • Total structure area: 1,319
    • Total interior livable area: 1,319 sqft
    • Finished area above ground: 1,319

    Property

    Parking
    • Total spaces: 2
    • Parking features: Concrete, Storage
    • Carport spaces: 2
    Features
    • Levels: Two
    • Stories: 2
    • Entry location: Ground
    • Patio & porch: Covered, Deck, Front Porch, Patio
    • Exterior features: Balcony, Private Yard
    • Fencing: Full
    Lot
    • Size: 3,125 sqft
    • Features: Level, Many Trees, Near Public Transit, Sprinklers In Front
    Details
    • Parcel number: 510420010
    • Zoning: U-TU-B2
    • Special conditions: Standard
    • Other equipment: Home Theater

    Construction

    Type & style
    • Home type: SingleFamily
    • Architectural style: Traditional
    • Property subtype: Single Family Residence
    Materials
    • Frame
    • Foundation: Concrete Perimeter
    • Roof: Composition
    Condition
    • Updated/Remodeled
    • Year built: 1981

    Utilities & green energy

    • Electric: 110V, 220 Volts
    • Sewer: Public Sewer
    • Water: Public
    • Utilities for property: Cable Available, Electricity Connected

    Community & neighborhood

    Security
    • Security features: Carbon Monoxide Detector(s), Smart Cameras, Smoke Detector(s), Video Doorbell
    Location
    • Region: Denver
    • Subdivision: Byers East Sub

    Other

    Other facts
    • Listing terms: Cash,Conventional
    • Ownership: Individual
    • Road surface type: Alley Paved, Paved

    Price history

    DateEventPrice
    3/14/2025Sold$650,000-2.8%$493/sqft
    Source: REcolorado as distributed by MLS GRID #9760335 Report a problem
    2/13/2025Pending sale$669,000$507/sqft
    Source: REcolorado as distributed by MLS GRID #9760335 Report a problem
    2/7/2025Price change$669,000-0.9%$507/sqft
    Source: REcolorado as distributed by MLS GRID #9760335 Report a problem
    1/23/2025Price change$675,000-2.6%$512/sqft
    Source: REcolorado as distributed by MLS GRID #9760335 Report a problem
    12/22/2024Price change$693,000-1.4%$525/sqft
    Source: REcolorado as distributed by MLS GRID #9760335 Report a problem
    11/30/2024Price change$703,000-2.8%$533/sqft
    Source: REcolorado as distributed by MLS GRID #9760335 Report a problem
    10/19/2024Price change$723,000-4%$548/sqft
    Source: REcolorado as distributed by MLS GRID #9760335 Report a problem
    9/30/2024Price change$753,000-1.3%$571/sqft
    Source: REcolorado as distributed by MLS GRID #9760335 Report a problem
    9/16/2024Price change$763,000-1.3%$578/sqft
    Source: REcolorado as distributed by MLS GRID #9760335 Report a problem
    9/3/2024Price change$773,000-2.8%$586/sqft
    Source: REcolorado as distributed by MLS GRID #9760335 Report a problem
    8/10/2024Listed for sale$795,000+318.4%$603/sqft
    Source: REcolorado as distributed by MLS GRID #9760335 Report a problem
    7/19/2002Sold$190,000$144/sqft
    Source: Public Record Report a problem

    Public tax history

    YearProperty taxesTax assessment
    2024$3,444 +32%$44,450 -6.6%
    2023$2,609 +3.6%$47,590 +45%
    2022$2,518 +11.9%$32,810 -2.8%
    2021$2,250 +2.9%$33,750 +11.3%
    2020$2,187 +11.3%$30,316 -0.7%
    2019$1,965 $30,528 +20.2%
    2018$1,965 +0.3%$25,400
    2017$1,959 +14.1%$25,400 +15.6%
    2016$1,717 +44%$21,980
    2015$1,193 0%$21,980 +53.1%
    2014$1,193 +8.6%$14,360
    2013$1,099 +17.9%$14,360 +9.9%
    2012$932 -1.2%$13,070 +1.6%
    2011$943 +2.2%$12,870 -9.1%
    2010$922 -45.1%$14,160
    2009$1,682 -0.2%$14,160 -43.8%
    2008$1,684 +8%$25,180
    2007$1,560 +2%$25,180 +8.1%
    2006$1,529 +17.3%$23,300 +0.9%
    2005$1,304 +11.8%$23,100 +11.1%
    2003$1,166 +1.9%$20,800 +6.8%
    2002$1,144 $19,480 +26.9%
    2001-- $15,350

    Find assessor info on the county website

    Neighborhood: Speer

    Nearby schools

    GreatSchools rating
    Schools provided by the listing agent
    • Elementary: Lincoln
    • Middle: Grant
    • High: South
    • District: Denver 1

    Source: REcolorado as distributed by MLS GRID. This data may not be complete. We recommend contacting the local school district to confirm school assignments for this home.

    Get a cash offer in 3 minutes
    Find out how much your home could sell for in as little as 3 minutes with a no-obligation cash offer.
    Estimated market value
    $619,800
    Get a cash offer in 3 minutes
    Find out how much your home could sell for in as little as 3 minutes with a no-obligation cash offer.
    Estimated market value
    $619,800