Skip main navigation
Sold for $360,000
  • $360,000

    146 S Main St, Elmer, NJ 08318

    4beds
    --baths
    2,560sqft
    Duplex
    Built in 1900
    -- sqft lot
    $425,000 Zestimate®
    $141/sqft
    $1,899 Estimated rent

    Home value

    $425,000

    $391,000 - $463,000

    $1,899/mo

    Zestimate® history
    Loading
    Loading...

    Owner options

    List your home for rent

    $1,899/mo

    Rent Zestimate®

    Find your next renter with Zillow Rental Manager. Plus, with online applications, you can quickly screen prospective tenants – for free.

    Learn more

    $1,899/mo

    Rent Zestimate®

    Refinance and save

    $2,702/mo

    Est. payment

    Refinancing to a lower rate could help reduce your monthly payments and save thousands over the life of the loan.

    See today's rates

    $2,702/mo

    Est. payment

    Explore your selling options

    Work with a Zillow partner agent

    Leverage their expertise and Zillow's premium Showcase listings to get your home seen by more buyers.

    Get started

    List with your own agent

    Get your home in front of millions of buyers by listing it on Zillow.

    Learn how to do it

    Sell it yourself

    Take full control of how buyers see your home on Zillow by listing For Sale by Owner (FSBO).

    List your home

    What's special

    Gorgeous propertyExtra tall ceilingsBrick sidewalkBeautiful wood doorOriginal wood flooringUpdated bathroomOwn access door
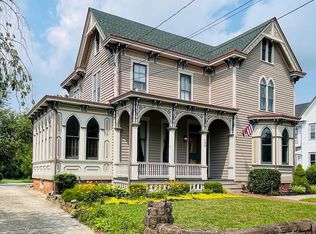
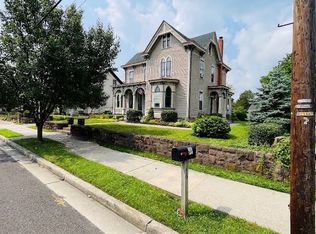
    ABSOLUTELY STUNNING! Welcome to 146 S. Main Street in Elmer, NJ! This Victorian-style duplex is known throughout the community as one of the most beautifully maintained and visually appealing homes in the Borough of Elmer, NJ! Lovingly cared for by its owners, this gorgeous property was converted into a duplex prior to their acquisition of the home, but could easily be converted back to a single family home by its new owner. Featuring stunning wood work and paint, oversized windows, great landscaping and an original sandstone wall, this home has curb appeal! The brick sidewalk leads to an adorable front porch with restored beams, and a beautiful wood door with original hardware. When entering the home, you are greeted by original wood flooring, extra tall ceilings and large, pocket doors that provide access to two grand family rooms. One of these rooms could be used as a main-story bedroom, living room, den... The second family room provides access to the "library", featuring stunning windows with shutters and a build-in bookshelf. Through double doors, you will enter an additional living space, with its own access door and more windows. Down the hall, an oversized bedroom features two closets and a build-in feature. Previously used as a formal dining room, this room was converted into a bedroom when it became a duplex. Off this room, an updated bathroom features tile flooring, vanity and shower/tub. The galley-style kitchen includes a washer and dryer and an attached dining area. Off the kitchen/dining space, a large screened in porch features tons of entertainment space with views of the oversized and private back yard. Accessible from an additional side entry door, the second floor features a large, wood staircase and two large bedrooms with closet space. The second story living room is conveniently located near the bathroom, which features tub/shower and washer and dryer. The kitchen boasts plenty of room for a table and includes pantry space. The attic area of the home features tons of extra storage space and includes a whole house fan. There's more! This property features two accessory buildings that can be used for storage purposes - one is believed to be the original icehouse and the second, an old-fashioned outside kitchen. The detached garage features two bays and plenty of room for vehicles and toys. Partially attached to the garage is an oversized, three bay barn-like building with tons or room for all of your hobbies! This oversized, over 1.25 acre lot is perfect for entertaining, gardening, privacy... bring your imagination. With plenty of parking areas, the private driveway provides ample space for your vehicles, with street parking also available. Did I mention the generator hook-up, new forced-air furnace and new roof? Words cannot do this property justice... your need to see it truly understand its beauty! Schedule your private showing today before this unique property is SOLD!

    Zillow last checked:

    Listing updated:

    Listed by:

    Sarah Johnson 541-359-5309,

    Keller Williams Prime Realty

    Bought with:

    Shannon Morgan-Leonen, 1861496

    Exit Homestead Realty Professi

    Source: Bright MLS,MLS#: NJSA2007842MLS Logo

    Facts & features

    Interior

    Bedrooms & bathrooms
    • Bedrooms: 4
    Basement
    • Area: 0
    Heating
    • Baseboard, Forced Air, Natural Gas
    Cooling
    • Central Air, Window Unit(s), Natural Gas
    Appliances
    • Included: Dryer, Freezer, Microwave, Oven, Refrigerator, Washer, Electric Water Heater
    Features
    • Attic/House Fan, Crown Molding, Dining Area, Floor Plan - Traditional, Kitchen - Galley, Bathroom - Tub Shower, Ceiling Fan(s), Central Vacuum, Curved Staircase, 9'+ Ceilings, High Ceilings
    • Flooring: Carpet, Ceramic Tile, Hardwood, Wood
    • Doors: Double Entry, Storm Door(s)
    • Basement: Side Entrance,Unfinished,Interior Entry
    • Has fireplace: No
    Interior area
    • Total structure area: 2,560
    • Total interior livable area: 2,560 sqft

    Property

    Parking
    • Total spaces: 7
    • Parking features: Garage Faces Front, Garage Door Opener, Oversized, Driveway, Private, Detached, On Street
    • Garage spaces: 2
    • Uncovered spaces: 5
    Accessibility
    • Accessibility features: 2+ Access Exits
    Features
    • Patio & porch: Patio, Porch, Screened
    • Pool features: None
    Lot
    • Size: 1.28 Acres
    • Dimensions: 82.00 x 681.00
    • Features: Additional Lot(s)
    Details
    • Additional structures: Above Grade, Below Grade, Outbuilding
    • Parcel number: 030002600023
    • Zoning: R125
    • Special conditions: Standard

    Construction

    Type & style
    • Home type: MultiFamily
    • Architectural style: Victorian
    • Property subtype: Duplex
    Materials
    • Frame, Wood Siding
    • Foundation: Stone, Block
    • Roof: Metal,Shingle
    Condition
    • Excellent
    • New construction: No
    • Year built: 1900

    Utilities & green energy

    • Electric: 150 Amps
    • Sewer: Private Sewer
    • Water: Public

    Community & neighborhood

    Location
    • Region: Elmer
    • Municipality: ELMER BORO

    Other

    Other facts
    • Listing agreement: Exclusive Right To Sell
    • Listing terms: Cash,Conventional,FHA,FHA 203(b),FHA 203(k),USDA Loan,VA Loan
    • Ownership: Fee Simple

    Price history

    DateEventPrice
    7/14/2023Sold$360,000-2.7%$141/sqft
    Source: Bright MLS #NJSA2007842 Report a problem
    6/21/2023Pending sale$370,000$145/sqft
    Source: Bright MLS #NJSA2007842 Report a problem
    6/6/2023Listed for sale$370,000+205.8%$145/sqft
    Source: Bright MLS #NJSA2007842 Report a problem
    12/23/1993Sold$121,000$47/sqft
    Source: Public Record Report a problem

    Public tax history

    YearProperty taxesTax assessment
    2025$8,430 $205,900
    2024$8,430 +3.7%$205,900
    2023$8,129 +5.2%$205,900
    2022$7,729 -0.6%$205,900
    2021$7,777 +3.9%$205,900
    2020$7,482 +1.5%$205,900
    2019$7,373 +14.7%$205,900
    2018$6,430 +4.5%$205,900
    2017$6,154 +6.9%$205,900
    2016$5,759 +1.1%$205,900
    2015$5,695 +3.8%$205,900
    2014$5,489 +1.9%$205,900
    2012$5,386 +2.3%$205,900
    2011$5,265 +3.6%$205,900
    2010$5,080 +1.5%$205,900
    2009$5,003 $205,900
    2008-- $205,900
    2007-- $205,900
    2006-- $205,900 +47%
    2005-- $140,100
    2004-- $140,100
    2003-- $140,100
    2002-- $140,100
    2001-- $140,100

    Find assessor info on the county website

    Neighborhood: 08318

    Nearby schools

    GreatSchools rating
    Schools provided by the listing agent
    • District: Pittsgrove Township Public Schools

    Source: Bright MLS. This data may not be complete. We recommend contacting the local school district to confirm school assignments for this home.

    Get a cash offer in 3 minutes
    Find out how much your home could sell for in as little as 3 minutes with a no-obligation cash offer.
    Estimated market value
    $425,000
    Get a cash offer in 3 minutes
    Find out how much your home could sell for in as little as 3 minutes with a no-obligation cash offer.
    Estimated market value
    $425,000