Skip main navigation
Off market
  • $194,900

    146 S Yorkshire Blvd, Youngstown, OH 44515

    3beds
    1,548sqft
    SingleFamily
    Built in 1956
    0.39 Acres Lot
    $194,900 Zestimate®
    $126/sqft
    $1,623 Estimated rent

    Home value

    $194,900

    $181,000 - $210,000

    $1,623/mo

    Zestimate® history
    Loading
    Loading...

    Owner options

    List your home for rent

    $1,623/mo

    Rent Zestimate®

    Find your next renter with Zillow Rental Manager. Plus, with online applications, you can quickly screen prospective tenants – for free.

    Learn more

    $1,623/mo

    Rent Zestimate®

    Refinance and save

    $1,351/mo

    Est. payment

    Refinancing to a lower rate could help reduce your monthly payments and save thousands over the life of the loan.

    See today's rates

    $1,351/mo

    Est. payment

    Explore your selling options

    Work with a Zillow partner agent

    Leverage their expertise and Zillow's premium Showcase listings to get your home seen by more buyers.

    Get started

    List with your own agent

    Get your home in front of millions of buyers by listing it on Zillow.

    Learn how to do it

    Sell it yourself

    Take full control of how buyers see your home on Zillow by listing For Sale by Owner (FSBO).

    List your home

    What's special

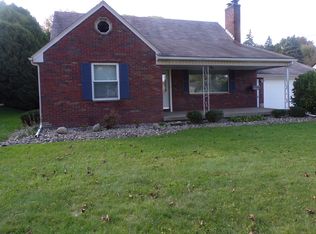
    This well-kept three-bedroom Austintown home checks all the right boxes with its huge, fenced in yard, rear patio area and charming, good looks! A concrete drive leads up to a relaxing, covered front patio as the stone facade offers up tons of curb appeal. Side entry leads through a sizeable mudroom, perfect for high traffic daily life before spilling into the finished sunroom with backyard access, a must for pet owners. The formal entry takes you through an ornate entry door as the hall is filled with hardwood styled flooring that continues into the nearby kitchen. Here, casual eat-in dining is found below a large picture window as sunlight warms the natural finished cabinetry. Opposite, a carpeted living room enjoys a stone fireplace. A pair of cozy first floor bedrooms each offer personal closet space as they're divided by a colorful first floor full bath. Upstairs, the loft style master bedroom delights with hardwood flooring and tons of space. At the basement level, room is available for additional sleeping quarters or office space. A home gym is currently configured as it joins laundry and lower shower with commode. Roof new in 2019, some new windows, Dishwasher and Stove are newer. $549 Home Warranty from 2-10 included! Schedule your showing today before its too late!

    This property is not currently displayed as for sale or rent on Zillow. This may be different from what's on other websites or public sources.

    Facts & features

    Interior

    Bedrooms & bathrooms
    • Bedrooms: 3
    • Bathrooms: 2
    • Full bathrooms: 2
    Heating
    • Baseboard, Gas
    Cooling
    • Central
    Appliances
    • Included: Dishwasher, Microwave, Refrigerator
    Features
    • Has fireplace: Yes
    Interior area
    • Total interior livable area: 1,548 sqft

    Property

    Parking
    • Total spaces: 1
    • Parking features: Garage - Attached
    Features
    • Exterior features: Vinyl, Brick
    Lot
    • Size: 0.39 Acres
    Details
    • Parcel number: 480110104000

    Construction

    Type & style
    • Home type: SingleFamily
    • Architectural style: Conventional
    Materials
    • masonry
    Condition
    • Year built: 1956

    Community & HOA

    Location
    • Region: Youngstown

    Financial & listing details

    • Price per square foot: $126/sqft
    • Tax assessed value: $127,650
    • Annual tax amount: $2,143

    Price history

    DateEventPrice
    3/9/2021Sold$115,000+9.5%$74/sqft
    Source: MLS Now #4252318 Report a problem
    1/30/2021Pending sale$105,000$68/sqft
    Source: MLS Now #4252318 Report a problem
    1/28/2021Listed for sale$105,000+53.3%$68/sqft
    Source: MLS Now #4252318 Report a problem
    1/26/2015Sold$68,500$44/sqft
    Source: MLS Now #3665675 Report a problem

    Public tax history

    YearProperty taxesTax assessment
    2025$2,143 +4.8%$44,680
    2024$2,046 +1.6%$44,680
    2023$2,014 +5.2%$44,680 +31.3%
    2022$1,914 -0.1%$34,040
    2021$1,915 -0.4%$34,040
    2020$1,923 +5.8%$34,040 +16%
    2019$1,817 +0.7%$29,340
    2018$1,804 +3.2%$29,340
    2017$1,748 -7.2%$29,340 -6.3%
    2016$1,884 +0.4%$31,320
    2015$1,877 +41.8%$31,320
    2014$1,323 +1.1%$31,320
    2013$1,309 +0%$31,320
    2012$1,309 +5.1%$31,320
    2011$1,245 -5.7%$31,320 -8.2%
    2010$1,319 +8.6%$34,100
    2009$1,215 -4.5%$34,100
    2008$1,271 -22.1%$34,100
    2007$1,632 +2.7%$34,100
    2006$1,589 +0.2%$34,100 +7.9%
    2005$1,586 -44.9%$31,610
    2003$2,880 +3.2%--
    2002$2,790 --
    2001$2,790 +1%--
    2000$2,763 --
    Find assessor info on the county website

    Neighborhood: 44515

    Nearby schools

    GreatSchools rating
    Schools provided by the listing agent
    • Elementary: Austintown Lsd
    • Middle: Austintown Lsd
    • High: Austintown Lsd
    • District: Austintown Lsd

    Source: The MLS. This data may not be complete. We recommend contacting the local school district to confirm school assignments for this home.

    Get a cash offer in 3 minutes
    Find out how much your home could sell for in as little as 3 minutes with a no-obligation cash offer.
    Estimated market value
    $194,900
    Get a cash offer in 3 minutes
    Find out how much your home could sell for in as little as 3 minutes with a no-obligation cash offer.
    Estimated market value
    $194,900