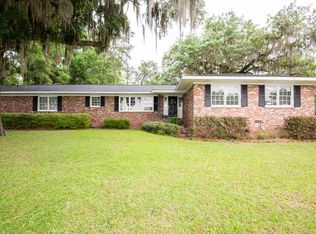
Less Mowing! More Living! Completely refurbished and beautifully updated, this solid concrete block home delivers the rare combination of durability, modern upgrades, and an unbeatable location with stunning lake views. Enjoy picturesque water vistas right from your front yard, living room windows, and front bedroom—this setting is genuinely exceptional. Originally built in 1955, the home has been fully refurbished from top to bottom, offering approximately 1,500 square feet of thoughtfully updated living space. Recent improvements include a newer roof, new 2026 HVAC system, new 2026 appliances, updated electrical, new 2026 windows and doors, fresh paint, modern lighting, and new 2026 flooring throughout—providing peace of mind and true move-in-ready convenience. Step outside and experience one of the area’s most unique lifestyle features: a scenic lake loop equipped with county and state-maintained exercise stations placed approximately every 25 feet—perfect for walking, fitness routines, or simply enjoying the outdoors. Location is the standout advantage with the best part.... almost no backyard maintenance. Situated within approximately one mile of churches, restaurants, shops, and boutiques, daily errands and leisure activities are easily accessible—no car required. A golf cart is all you need to navigate this highly desirable, connected community. This is more than a home—it’s a lifestyle opportunity with views, walkability, and modern updates already in place. Located in Madison, Florida in Madison County, Florida. Lot dimensions are estimated.
For sale
$195,000
146 SE Bunker St, Madison, FL 32340
3beds
1,500sqft
Single Family Residence
Built in 1955
6,969 Square Feet Lot
$-- Zestimate®
$130/sqft
$-- HOA
What's special
Modern lightingStunning lake viewsFresh paintNewer roofUpdated electricalAlmost no backyard maintenance
- 76 days |
- 214 |
- 8 |
Zillow last checked:
Listing updated:
Listed by:
Lynette C Sirmon 850-933-6363,
All Realty Services
Source: TBR,MLS#: 399126
Loading...
Facts & features
Interior
Bedrooms & bathrooms
- Bedrooms: 3
- Bathrooms: 2
- Full bathrooms: 2
Rooms
- Room types: Pantry, Utility Room
Primary bedroom
- Dimensions: 25x9
Bedroom 2
- Dimensions: 13x12
Bedroom 3
- Dimensions: 13x7
Dining room
- Dimensions: 0x0
Family room
- Dimensions: 0x0
Kitchen
- Dimensions: 12x12
Living room
- Dimensions: 22x18
Other
- Dimensions: 8x4
Heating
- Central, Electric, Heat Pump
Cooling
- Central Air, Ceiling Fan(s), Electric, Heat Pump
Appliances
- Included: Dishwasher, Oven, Range, Refrigerator
Features
- Stall Shower, Window Treatments, Pantry
- Flooring: Laminate, Plank, Tile, Vinyl
- Has fireplace: No
Interior area
- Total structure area: 1,500
- Total interior livable area: 1,500 sqft
Property
Parking
- Parking features: Driveway
- Has uncovered spaces: Yes
Features
- Stories: 1
- Patio & porch: Covered, Porch
- Has view: Yes
- View description: Lake
- Has water view: Yes
- Water view: Lake
Lot
- Size: 6,969 Square Feet
- Dimensions: 100 x 70 x 100 x 70
Details
- Parcel number: 120790000004451000000
- Special conditions: Standard
Construction
Type & style
- Home type: SingleFamily
- Architectural style: One Story,Traditional
- Property subtype: Single Family Residence
Materials
- Block, Concrete, Wood Siding
- Foundation: Slab
Condition
- Year built: 1955
Utilities & green energy
- Sewer: Public Sewer
Community & HOA
Community
- Features: Street Lights
- Subdivision: Lakeside Heights
Location
- Region: Madison
Financial & listing details
- Price per square foot: $130/sqft
- Annual tax amount: $1,758
- Date on market: 4/24/2026
- Cumulative days on market: 77 days
- Listing terms: Cash,Conventional,FHA,VA Loan
- Road surface type: Paved
Estimated market value
Not available
Estimated sales range
Not available
$1,601/mo
Price history
| Date | Event | Price |
|---|---|---|
| 6/13/2026 | Listed for sale | $195,000$130/sqft |
Source:  TBR #399126 Report a problem TBR #399126 Report a problem | ||
| 6/10/2026 | Contingent | $195,000$130/sqft |
Source: TBR #399126 Report a problem | ||
| 4/24/2026 | Listed for sale | $195,000$130/sqft |
Source: TBR #399126 Report a problem | ||
Public tax history
Tax history is unavailable.
Monthly payment
Est. payment$--/mo
Payment breakdown
Explore the cost of this home by adjusting the details. Changes won't be saved.All calculations are estimates and provided by Zillow, Inc. for informational purposes only. Actual amounts may vary.
HOA fees may include property taxes on listings classified as Co-Ops. Contact the listing agent and/or owner for fee details.
Mortgage interest rates are dependent on a number of factors, including credit score, down payment, and repayment length. Interest rate data provided by Zillow Group Marketplace, Inc. as of 1/1/1970 from various mortgage lenders with which we have lead or other similar arrangements; the Estimated Payment is an average of those rates.
See how much you could borrow to make a competitive offer.
Climate risks
Neighborhood: 32340
Nearby schools
GreatSchools rating
- NAMadison Virtual FranchiseGrades: K-12Distance: 0.5 mi
- NAMadison Virtual Instruction ProgramGrades: K-12Distance: 0.5 mi
- 2/10Madison County Central SchoolGrades: PK-8Distance: 2.5 mi
Schools provided by the listing agent
- Elementary: Madison County Central School
- Middle: Madison County
- High: Madison County High School
Source: TBR. This data may not be complete. We recommend contacting the local school district to confirm school assignments for this home.
A local agent can set up tours, give advice and negotiate with sellers.




- Florida
- Madison County
- Madison
- 32340
- 146 SE Bunker St
Nearby cities
Nearby zip codes
Other Madison Topics
