Skip main navigation
Off market
  • $582,700

    146 SE Strada Cervaro, Port St Lucie, FL 34952

    3beds
    2,775sqft
    Single Family Residence
    Built in 2015
    8,088 Square Feet Lot
    $582,700 Zestimate®
    $210/sqft
    $2,965 Estimated rent

    Home value

    $582,700

    $548,000 - $623,000

    $2,965/mo

    Zestimate® history
    Loading
    Loading...

    Owner options

    List your home for rent

    $2,965/mo

    Rent Zestimate®

    Find your next renter with Zillow Rental Manager. Plus, with online applications, you can quickly screen prospective tenants – for free.

    Learn more

    $2,965/mo

    Rent Zestimate®

    Refinance and save

    $4,403/mo

    Est. payment

    Refinancing to a lower rate could help reduce your monthly payments and save thousands over the life of the loan.

    See today's rates

    $4,403/mo

    Est. payment

    Explore your selling options

    Work with a Zillow partner agent

    Leverage their expertise and Zillow's premium Showcase listings to get your home seen by more buyers.

    Get started

    List with your own agent

    Get your home in front of millions of buyers by listing it on Zillow.

    Learn how to do it

    Sell it yourself

    Take full control of how buyers see your home on Zillow by listing For Sale by Owner (FSBO).

    List your home

    What's special

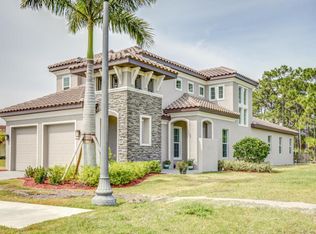
    You'll love the unique style of this beautiful, gated community. As you go through the gate, you can immediately feel the serene atmosphere of your surroundings. Away from it all, but centrally located for quick access to most everything. And be sure to check out the clubhouse, tennis courts & community pool. Lovely Mediterranean style 2-story Smart Home with Nest. ADT Security Alarm. Impact windows throughout the home bring natural light, for cheerful atmosphere on every level. A+ construction rating from the Property Appraisers Office ensuring top quality construction. Island kitchen is well lit with recessed LED lighting. stunning cabinets & drawers, huge pantry, granite countertops. GE Profile stainless steel appliances, cooktop, wall oven & microwave. Please go to next page --> Spacious family room has sky high ceilings, matching built-in buffet with granite & upper cabinet, can also be used as a bar. Impact sliders in the family room lead you to a covered patio & private pool complete with decorative pavers. All of which backs up to the preserve, offering more privacy for an evening glass of wine around the pool or fire up the BBQ for fun with family & friends. The attractive metal fence that surrounds the patio & pool adds to the ambience of its surroundings. Master Suite on the first level features a large bathroom with granite vanity with double sinks, dual shower, & customized walk-in closet. You'll love waking up each morning with an awesome view of the pool & preserve from your pillow Large laundry room has washer, dryer, wall cabinets & matching granite top sink with additional cabinets below, with large window that brings in light to make laundry day a bit more cheerful. There is a very nice half bath on first level for added convenience. 2nd and 3rd bedrooms and 2nd bath are on the second floor, along with the loft. The loft is presently being used as an office, but can also be used as den, or play area for kids, or an area to hang out with family and friends. Come see this beautiful home & the magnificent serenity of Rivella. Seller cannot close until August 6th, 2021 & will turn over possession upon funding.

    This property is off market, which means it's not currently listed for sale or rent on Zillow. This may be different from what's available on other websites or public sources.

    Zillow last checked:

    Listing updated:

    Listed by:

    Carol Jensen 772-600-7400,

    Real Estate of Florida

    Bought with:

    David J Gates, 3113808

    Keller Williams Realty Of The Treasure Coast

    Source: BeachesMLS,MLS#: R10723659MLS LogoOriginating MLS: BeachesMLS

    Facts & features

    Interior

    Bedrooms & bathrooms
    • Bedrooms: 3
    • Bathrooms: 3
    • Full bathrooms: 2
    • 1/2 bathrooms: 1
    • Main level bathrooms: 1
    • Main level bedrooms: 1
    Primary bedroom
    • Level: Main
    • Area: 208
    • Dimensions: 13 X 16
    Primary bedroom
    • Level: Main
    • Area: 208
    • Dimensions: 13 X 16
    Bedroom 2
    • Level: Second
    • Area: 168
    • Dimensions: 14 X 12
    Bedroom 2
    • Level: Second
    • Area: 168
    • Dimensions: 14 X 12
    Dining room
    • Level: Upper
    • Area: 165
    • Dimensions: 11 X 15
    Dining room
    • Level: Upper
    • Area: 165
    • Dimensions: 11 X 15
    Kitchen
    • Level: Main
    • Area: 165
    • Dimensions: 11 X 15
    Kitchen
    • Level: Main
    • Area: 165
    • Dimensions: 11 X 15
    Living room
    • Level: Main
    • Area: 270
    • Dimensions: 18 X 15
    Living room
    • Level: Main
    • Area: 270
    • Dimensions: 18 X 15
    Loft
    • Level: Second
    • Area: 165
    • Dimensions: 15 X 11
    Loft
    • Level: Second
    • Area: 165
    • Dimensions: 15 X 11
    Utility room
    • Level: Main
    • Area: 48
    • Dimensions: 8 X 6
    Utility room
    • Level: Main
    • Area: 48
    • Dimensions: 8 X 6
    Heating
    • Central, Electric
    Cooling
    • Central Air, Ceiling Fan(s), Electric
    Appliances
    • Included: Cooktop, Dryer, Dishwasher, Electric Range, Electric Water Heater, Disposal, Ice Maker, Microwave, Oven, Refrigerator, Water Heater, Washer
    • Laundry: Inside, Laundry Closet
    Features
    • Dual Sinks, High Ceilings, Kitchen Island, Living/Dining Room, Main Level Primary, Pantry, Separate Shower, Walk-In Closet(s)
    • Flooring: Ceramic Tile
    • Windows: Blinds, Drapes, Sliding
    Interior area
    • Total structure area: 4,322
    • Total interior livable area: 2,775 sqft

    Property

    Parking
    • Total spaces: 2
    • Parking features: Attached, Garage, Garage Door Opener
    • Attached garage spaces: 2
    Features
    • Levels: Multi/Split,Two
    • Stories: 2
    • Entry location: Entry Level Living Area Y
    • Patio & porch: Covered, Patio, Porch
    • Exterior features: Outdoor Living Area
    • Has private pool: Yes
    • Pool features: Gunite, In Ground, Pool Equipment, Association
    • Has view: Yes
    • View description: Pool, Preserve
    • Waterfront features: None
    Lot
    • Size: 8,088 Square Feet
    • Features: Interior Lot, Sprinklers Automatic, < 1/4 Acre
    Details
    • Parcel number: 441460001910000
    • Zoning: Residential
    • Special conditions: Listed As-Is
    • Other equipment: Satellite Dish

    Construction

    Type & style
    • Home type: SingleFamily
    • Architectural style: Colonial,Mediterranean,Traditional
    • Property subtype: Single Family Residence
    Materials
    • Block, Stucco
    • Roof: Barrel,Concrete,Tile
    Condition
    • Resale
    • New construction: No
    • Year built: 2015

    Utilities & green energy

    • Electric: 3 Phase
    • Sewer: Public Sewer
    • Water: Public
    • Utilities for property: Cable Available, Sewer Available, Water Available

    Community & HOA

    Community
    • Features: Home Owners Association, Gated, Street Lights, Sidewalks
    • Security: Security System Owned, Security System, Gated Community
    • Subdivision: TESORO PRESERVE PLAT NO 2
    HOA
    • Has HOA: Yes
    • Amenities included: Clubhouse, Pool, Sidewalks, Tennis Court(s)
    • Services included: Common Areas, Cable TV, Recreation Facilities, Security
    • HOA fee: $223 monthly
    Location
    • Region: Pt Saint Lucie

    Financial & listing details

    • Price per square foot: $210/sqft
    • Annual tax amount: $10,299
    • Date on market: 6/13/2021
    • Cumulative days on market: 9 days
    • Listing terms: Cash,Conventional,FHA,VA Loan
    • Road surface type: Paved

    Price history

    DateEventPrice
    7/30/2021Sold$538,900+38.2%$194/sqft
    Source: BeachesMLS #R10723659 Report a problem
    7/14/2016Sold$390,000$141/sqft
    Source: BeachesMLS #R10214456 Report a problem

    Public tax history

    Tax history is unavailable.

    Neighborhood: Sandpiper Bay

    Nearby schools

    GreatSchools rating
    Schools provided by the listing agent
    • Elementary: Savanna Ridge
    • Middle: Northport K-8
    • High: Port St. Lucie

    Source: BeachesMLS. This data may not be complete. We recommend contacting the local school district to confirm school assignments for this home.

    Get a cash offer in 3 minutes
    Find out how much your home could sell for in as little as 3 minutes with a no-obligation cash offer.
    Estimated market value
    $582,700
    Get a cash offer in 3 minutes
    Find out how much your home could sell for in as little as 3 minutes with a no-obligation cash offer.
    Estimated market value
    $582,700