Welcome to your waterfront paradise! This furnished 4-bedroom haven on Holden Beach is a coastal dream come true. With a deep-water canal, a NEW pier and dock, a floating dock, and a 10,000-pound boat lift, this home is perfect for the boating enthusiast. Enjoy panoramic water views in all directions, including the ocean, unobstructed marsh views, canal, and Intracoastal Waterway.
Designed with an inverted floor plan, you'll savor breathtaking sunsets over the marsh from the double decks and the charming screened turret porch. A quick stroll takes you to the beach, or you can soak in the ocean views from the crow's nest rooftop deck. This location is ideal for beach days, boating adventures, and canal-side cookouts. Plus, Sailfish Park is just steps away for serene sunset walks with family and pets.
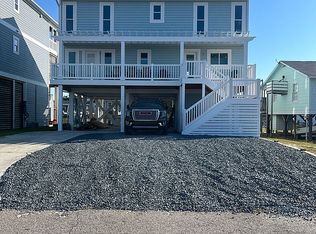
As you approach, you'll find ample parking and a convenient outdoor shower and storage room. The first floor features three bedrooms, including the luxurious master suite with its own screened turret porch and an upgraded private bathroom with double sinks, a tub, and a separate shower. Upstairs, the living area boasts a cozy fireplace, two sitting rooms, and a well-equipped kitchen with a large pantry, dining room, and breakfast nook. The fourth bedroom and another full bath complete this level.
This property is more than a home; it's a coastal retreat where every detail enhances your lifestyle. Recent updates include a new HVAC system (2024), dishwasher (2023), water heater (2022), a fortified roof (2023) and a new pier and dock (2025). With an excellent rental history, this is your chance to live the sunset, boating, and beach life every day.
Don't miss out—schedule your tour today and make this coastal retreat your own!
Sold for $1,100,000
$1,100,000
146 Sailfish Drive, Holden Beach, NC 28462
4beds
2,082sqft
Single Family Residence
Built in 2002
5,227 Square Feet Lot
$1,101,800 Zestimate®
$528/sqft
$2,509 Estimated rent
Home value
$1,101,800
$992,000 - $1.22M
$2,509/mo
Zestimate® history
Owner options
List your home for rent
$2,509/mo
Rent Zestimate®
Find your next renter with Zillow Rental Manager. Plus, with online applications, you can quickly screen prospective tenants – for free.
$2,509/mo
Rent Zestimate®
Refinance and save
$6,364/mo
Est. payment
Refinancing to a lower rate could help reduce your monthly payments and save thousands over the life of the loan.
$6,364/mo
Est. payment
Explore your selling options
Work with a Zillow partner agent
Leverage their expertise and Zillow's premium Showcase listings to get your home seen by more buyers.
Get startedList with your own agent
Get your home in front of millions of buyers by listing it on Zillow.
Learn how to do itSell it yourself
Take full control of how buyers see your home on Zillow by listing For Sale by Owner (FSBO).
List your homeWhat's special
Zillow last checked:
Listing updated:
Listed by:
Brandon A Thomas 252-413-9927,
Coldwell Banker Sea Coast Advantage-Leland
Bought with:
McNeely Group, 137237
Landmark Sotheby's International Realty
Source: Hive MLS,MLS#: 100488075 Originating MLS: Cape Fear Realtors MLS, Inc.
Originating MLS: Cape Fear Realtors MLS, Inc.Facts & features
Interior
Bedrooms & bathrooms
- Bedrooms: 4
- Bathrooms: 3
- Full bathrooms: 3
Primary bedroom
- Level: Primary Living Area
Dining room
- Features: Combination
Heating
- Fireplace(s), Forced Air, Heat Pump, Electric
Cooling
- Central Air
Appliances
- Included: Gas Cooktop, Electric Oven, Down Draft, Built-In Microwave, Washer, Refrigerator, Ice Maker, Dryer, Disposal, Dishwasher
- Laundry: Laundry Closet
Features
- Master Downstairs, Walk-in Closet(s), Vaulted Ceiling(s), Solid Surface, Ceiling Fan(s), Furnished, Pantry, Reverse Floor Plan, Walk-in Shower, Blinds/Shades, Gas Log, Walk-In Closet(s)
- Flooring: Carpet, LVT/LVP, Tile, Wood
- Doors: Thermal Doors
- Windows: Storm Window(s), Thermal Windows
- Attic: Access Only
- Has fireplace: Yes
- Fireplace features: Gas Log
- Furnished: Yes
Interior area
- Total structure area: 2,082
- Total interior livable area: 2,082 sqft
Property
Parking
- Total spaces: 4
- Parking features: Covered, Gravel, Concrete, On Site
- Uncovered spaces: 4
Features
- Levels: Two
- Stories: 2
- Patio & porch: Covered, Deck, Porch, Screened, See Remarks, Balcony
- Exterior features: Outdoor Shower, Thermal Doors
- Fencing: None
- Has view: Yes
- View description: Canal, ICW, Marsh, Ocean, Water
- Has water view: Yes
- Water view: Canal,Marsh,Ocean,Water
- Waterfront features: Boat Lift, Water Access Comm, Water Depth 4+, Boat Dock
Lot
- Size: 5,227 Square Feet
- Dimensions: 52 x 100 x 51 x 100
- Features: Boat Dock, Boat Lift, Water Access Comm, Water Depth 4+
Details
- Parcel number: 246aa024
- Zoning: Residential
- Special conditions: Standard
Construction
Type & style
- Home type: SingleFamily
- Property subtype: Single Family Residence
Materials
- Fiber Cement
- Foundation: Other, Pilings
- Roof: Composition,See Remarks
Condition
- New construction: No
- Year built: 2002
Utilities & green energy
- Sewer: Public Sewer
- Water: Public
- Utilities for property: Sewer Available, Water Available
Community & HOA
Community
- Security: Smoke Detector(s)
- Subdivision: Harbor Acres
HOA
- Has HOA: No
- Amenities included: Waterfront Community, None
Location
- Region: Supply
Financial & listing details
- Price per square foot: $528/sqft
- Tax assessed value: $889,110
- Annual tax amount: $3,404
- Date on market: 9/30/2025
- Cumulative days on market: 17 days
- Listing agreement: Exclusive Right To Sell
- Listing terms: Cash,Conventional
- Road surface type: Paved
Price history
| Date | Event | Price |
|---|---|---|
| 4/22/2025 | Sold | $1,100,000-3.1%$528/sqft |
Source:  Hive MLS #100488075 Report a problem Hive MLS #100488075 Report a problem | ||
| 3/9/2025 | Contingent | $1,135,000$545/sqft |
Source: Hive MLS #100488075 Report a problem | ||
| 3/7/2025 | Price change | $1,135,000-1.3%$545/sqft |
Source: Hive MLS #100488075 Report a problem | ||
| 2/21/2025 | Listed for sale | $1,150,000+42.9%$552/sqft |
Source: Hive MLS #100488075 Report a problem | ||
| 1/10/2022 | Sold | $805,000-5.3%$387/sqft |
Source: Hive MLS #100299802 Report a problem | ||
| 12/12/2021 | Pending sale | $850,000$408/sqft |
Source: Hive MLS #100299802 Report a problem | ||
| 11/24/2021 | Price change | $850,000-2.9%$408/sqft |
Source: Hive MLS #100299802 Report a problem | ||
| 11/16/2021 | Listed for sale | $875,000+100.2%$420/sqft |
Source: Hive MLS #100299802 Report a problem | ||
| 5/23/2016 | Sold | $437,000-1.6%$210/sqft |
Source: Public Record Report a problem | ||
| 4/18/2016 | Pending sale | $444,000$213/sqft |
Source: PROACTIVE Real Estate #20698008 Report a problem | ||
| 2/23/2016 | Price change | $444,000-3.5%$213/sqft |
Source: PROACTIVE Real Estate #20698008 Report a problem | ||
| 2/4/2016 | Price change | $459,900+2.3%$221/sqft |
Source: PROACTIVE Real Estate #20698008 Report a problem | ||
| 10/27/2015 | Price change | $449,500-4.3%$216/sqft |
Source: PROACTIVE Real Estate #695609 Report a problem | ||
| 9/16/2015 | Price change | $469,500-1.3%$226/sqft |
Source: PROACTIVE Real Estate #695609 Report a problem | ||
| 9/1/2015 | Price change | $475,500-4.9%$228/sqft |
Source: PROACTIVE Real Estate #695609 Report a problem | ||
| 8/25/2015 | Listed for sale | $499,900$240/sqft |
Source: PROACTIVE Real Estate #695609 Report a problem | ||
| 4/17/2015 | Listing removed | $499,900$240/sqft |
Source: PROACTIVE Real Estate #690380 Report a problem | ||
| 10/28/2014 | Price change | $499,900-5.5%$240/sqft |
Source: PROACTIVE Real Estate #684808 Report a problem | ||
| 10/22/2014 | Price change | $529,000-3.8%$254/sqft |
Source: PROACTIVE Real Estate #684808 Report a problem | ||
| 7/17/2014 | Listed for sale | $549,900-21.4%$264/sqft |
Source: PROACTIVE Real Estate #684808 Report a problem | ||
| 2/28/2009 | Listing removed | $699,900$336/sqft |
Source: NCI #623587 Report a problem | ||
| 1/27/2009 | Listed for sale | $699,900-6.7%$336/sqft |
Source: NCI #623587 Report a problem | ||
| 5/4/2008 | Listing removed | $749,900$360/sqft |
Source: NCI Report a problem | ||
| 4/6/2008 | Listed for sale | $749,900$360/sqft |
Source: NCI Report a problem | ||
Public tax history
| Year | Property taxes | Tax assessment |
|---|---|---|
| 2025 | $3,404 | $889,110 |
| 2024 | $3,404 | $889,110 |
| 2023 | $3,404 +28.3% | $889,110 +85.7% |
| 2022 | $2,653 +0% | $478,780 |
| 2021 | $2,653 +1.7% | $478,780 |
| 2020 | $2,610 -2.4% | $478,780 |
| 2019 | $2,675 +13.5% | $478,780 +188.8% |
| 2018 | $2,357 +6.7% | $165,780 |
| 2017 | $2,209 | $165,780 |
| 2016 | $2,209 | $165,780 -60% |
| 2015 | $2,209 +12.7% | $414,220 +4.1% |
| 2014 | $1,960 | $397,816 |
| 2013 | -- | -- |
| 2012 | -- | -- |
| 2011 | -- | -- |
| 2010 | -- | -- |
| 2009 | -- | -- |
| 2008 | -- | -- |
| 2007 | -- | -- |
| 2006 | -- | -- |
| 2005 | -- | -- |
| 2004 | -- | -- |
| 2003 | -- | -- |
Find assessor info on the county website
Neighborhood: 28462
Nearby homes
- $1,170,6004 bd4 ba2.5k sqft144 Sailfish Dr, Supply, NC 28462Off Market
- $803,6004 bd3 ba1.6k sqft148 Sailfish Dr, Supply, NC 28462Off Market
- $827,9004 bd3 ba1.4k sqft142 Sailfish Dr, Supply, NC 28462Off Market
- $1,000,5004 bd4 ba1.9k sqft150 Sailfish Dr, Supply, NC 28462Off Market
- $505,7003 bd1 ba1k sqft140 Sailfish Dr, Supply, NC 28462Off Market
- $846,2003 bd1 ba1.3k sqft152 Sailfish St, Supply, NC 28462Off Market
- $667,0003 bd1 ba1.3k sqft152 Sailfish Dr, Supply, NC 28462Off Market
- $760,0003 bd2 ba1.4k sqft151 Sailfish Dr, Holden Beach, NC 28462Sold
Nearby schools
GreatSchools rating
- 4/10Virginia Williamson ElementaryGrades: PK-5Distance: 8.2 mi
- 4/10Cedar Grove MiddleGrades: 6-8Distance: 5.4 mi
- 4/10West Brunswick HighGrades: 9-12Distance: 6.3 mi
Schools provided by the listing agent
- Elementary: Virginia Williamson
- Middle: Cedar Grove
- High: West Brunswick
Source: Hive MLS. This data may not be complete. We recommend contacting the local school district to confirm school assignments for this home.
Get a cash offer in 3 minutes
Find out how much your home could sell for in as little as 3 minutes with a no-obligation cash offer.
Estimated market value
$1,101,800
Get a cash offer in 3 minutes
Find out how much your home could sell for in as little as 3 minutes with a no-obligation cash offer.
Estimated market value
$1,101,800
- North Carolina
- Brunswick County
- Holden Beach
- 28462
- 146 Sailfish Drive
Nearby cities
Nearby zip codes
Other Holden Beach Topics
