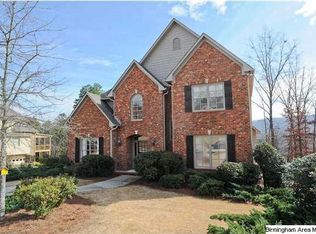
POOL-POOL-POOL!! Main-Level PARKING PAD! Open floor plan! Formal LR or office has coffered ceiling & French door. Banquet sz dining room w/ tray ceiling is open to the foyer and glass pane french doors to the huge kitchen with built-ins, granite and stainless steel. The kitchen is open to the hearth room and breakfast room and through the double entryway to the 2-story family room! The back porch spans the rear of the house and overlooks PRIVATE back yard and POOL! The 2-story foyer is framed by the angled staircase with iron spindles and hardwood stairs. On the left side of the cat walk is a small loft area and a large bedroom with a walk in closet (and attic storage beyond) and its own bathroom. On the right side is a Jack and Jill bedroom bathroom combination, both of these rooms are bright with lots of natural light. The finished daylight basement has a full bath, and enormous den and lots of storage spaces. There are 3 separate garage bays w/ enough room for a workshop space.
This property is not currently displayed as for sale or rent on Zillow. This may be different from what's on other websites or public sources.