Stay-cation all summer at this beautiful waterfront home on Spring Bayou! The view is incredible and the water mere steps from your backdoor! Park the boats or toys in the 2 stall metal boathouse with boat lifts when you are ready for a break, and step inside to relax. No time wasted with trailers, just keep fuel handy and be ready to play at a moment’s notice! This home was fully renovated and the wood accents add to its charm. This 2 bed 2 bath home features a VERY large open concept area with living, kitchen, dining area highlighted by 6 windows across the back pf the living area, providing a ton of natural light and amazing views. This oversized space highlighted by wood beams and accents, provides plenty of room to gather your crowd and enjoy the summer! A bar divides the space of the living area, but don’t miss the antique door hiding the actual “bar”. The primary bedroom is huge with double closets, and an updated bath with walk-in shower. Second bedroom is also nice size with a good closet with an updated hall bath adjacent to the bedroom. Kitchen features large gas stove, stainless appliances, glass fronted cabinets and granite counters. Two mini-splits provide perfect temperature control for those hot days. A 12x27 guesthouse with a cute front porch allows your visitors their own a private and charming space. This charming yet rustic building has AC and heat, a kitchenette, sitting area, room for a queen size bed, and a full bath. If that isn't enough, there is also a 14x24 workshop with a 10x 24 screened porch that can be easily converted to an exceptional outdoor kitchen! SO much to offer here that you really need to set up a showing and see for yourself! Why vacation this summer when you can enjoy all the outdoor recreation right here. With MILES of water and hunting areas, enjoy outdoor sports and recreation all year! Set up an appointment to see your next home or camp and start enjoying all Spring Bayou and nearby Grand Lake areas have to offer!
Closed
Price Unknown
146 Sanders Loop, Marksville, LA 71351
2beds
1,724sqft
Single Family Residence
Built in 1950
0.39 Acres Lot
$226,100 Zestimate®
$--/sqft
$1,218 Estimated rent
Home value
$226,100
$213,000 - $242,000
$1,218/mo
Zestimate® history
Owner options
List your home for rent
$1,218/mo
Rent Zestimate®
Find your next renter with Zillow Rental Manager. Plus, with online applications, you can quickly screen prospective tenants – for free.
$1,218/mo
Rent Zestimate®
Refinance and save
Refinancing to a lower rate could help reduce your monthly payments and save thousands over the life of the loan.
Explore your selling options
Work with a Zillow partner agent
Leverage their expertise and Zillow's premium Showcase listings to get your home seen by more buyers.
Get startedList with your own agent
Get your home in front of millions of buyers by listing it on Zillow.
Learn how to do itSell it yourself
Take full control of how buyers see your home on Zillow by listing For Sale by Owner (FSBO).
List your homeWhat's special
Zillow last checked:
Listing updated:
Listed by:
ALICIA SWEAT,
ZB Realty LLC
Bought with:
Angel Perry, 995713577
STEVEN SEALE PROPERTIES, LLC
Source: GCLRA,MLS#: 2450969Originating MLS: Greater Central Louisiana REALTORS Association
Facts & features
Interior
Bedrooms & bathrooms
- Bedrooms: 2
- Bathrooms: 2
- Full bathrooms: 2
Primary bedroom
- Description: Flooring: Plank,Simulated Wood
- Level: Lower
- Dimensions: 17.00 X 13.00
Bedroom
- Description: Flooring: Plank,Simulated Wood
- Level: Lower
- Dimensions: 10.50 X 10.50
Primary bathroom
- Description: Flooring: Plank,Simulated Wood
- Level: Lower
- Dimensions: 12.00 X 5.00
Bathroom
- Description: Flooring: Plank,Simulated Wood
- Level: Lower
- Dimensions: 7.00 X 7.00
Dining room
- Description: Flooring: Plank,Simulated Wood
- Level: Lower
- Dimensions: 14.00 X 9.00
Kitchen
- Description: Flooring: Plank,Simulated Wood
- Level: Lower
- Dimensions: 12.50 X 9.25
Living room
- Description: Flooring: Plank,Simulated Wood
- Level: Lower
- Dimensions: 15.50 X 29.00
Heating
- Ductless, Multiple Heating Units, Wall Furnace
Cooling
- Ductless, 2 Units, Wall Unit(s)
Appliances
- Included: Cooktop, Dishwasher, Oven, Range
- Laundry: Washer Hookup, Dryer Hookup
Features
- Ceiling Fan(s), Granite Counters
- Windows: Screens
- Has fireplace: Yes
- Fireplace features: Gas
Interior area
- Total structure area: 2,525
- Total interior livable area: 1,724 sqft
Property
Parking
- Total spaces: 1
- Parking features: Carport, Off Street, One Space, Driveway
- Has carport: Yes
- Has uncovered spaces: Yes
Features
- Levels: One
- Stories: 1
- Patio & porch: Covered, Other, Patio, Porch, Screened
- Exterior features: Dock, Enclosed Porch, Permeable Paving, Patio
- On waterfront: Yes
- Waterfront features: Waterfront, Lake
Lot
- Size: 0.39 Acres
- Dimensions: 145 x 140 x 183 x 81
- Features: Outside City Limits, Rectangular Lot
Details
- Additional structures: Guest House, Workshop
- Parcel number: 0020107200
- Special conditions: None
Construction
Type & style
- Home type: SingleFamily
- Architectural style: Cottage
- Property subtype: Single Family Residence
Materials
- Vinyl Siding
- Foundation: Slab
- Roof: Metal,Shingle
Condition
- Excellent
- Year built: 1950
- Major remodel year: 2019
Utilities & green energy
- Sewer: Treatment Plant
- Water: Public
Green energy
- Energy efficient items: Windows
Community & HOA
Community
- Subdivision: BOGGY BAYOU ESTATES
HOA
- Has HOA: No
- HOA name: GCLRA
Location
- Region: Marksville
Financial & listing details
- Tax assessed value: $193,600
- Annual tax amount: $805
- Date on market: 5/30/2024
- Listing agreement: Exclusive Right To Sell
Price history
| Date | Event | Price |
|---|---|---|
| 7/29/2024 | Sold | -- |
Source: GCLRA #2450969 Report a problem | ||
| 7/11/2024 | Listing removed | -- |
Source: GCLRA #2450969 Report a problem | ||
| 5/30/2024 | Listed for sale | $250,000$145/sqft |
Source: GCLRA #2450969 Report a problem | ||
| 7/23/2018 | Sold | -- |
Source: Public Record Report a problem | ||
| 4/13/2012 | Sold | -- |
Source: Public Record Report a problem | ||
| 6/5/2007 | Sold | -- |
Source: Public Record Report a problem | ||
Public tax history
| Year | Property taxes | Tax assessment |
|---|---|---|
| 2025 | $805 +402580% | $19,360 +207.3% |
| 2024 | $0 | $6,300 |
| 2023 | $0 | $6,300 |
| 2022 | $429 | $6,300 |
| 2021 | $429 | $6,300 |
| 2020 | $429 -0.1% | $6,300 |
| 2019 | $429 +88% | $6,300 +88.1% |
| 2018 | $228 | $3,350 |
| 2017 | $228 0% | $3,350 |
| 2015 | $228 | $3,350 |
| 2013 | $228 +0.6% | $3,350 |
| 2012 | $227 +16.5% | $3,350 |
| 2011 | $195 | $3,350 |
| 2010 | $195 | $3,350 |
Find assessor info on the county website
Neighborhood: 71351
Nearby homes
- $69,300-- bd-- ba640 sqft152 Sanders Loop, Marksville, LA 71351Off Market
- $98,4003 bd1 ba1.7k sqft142 Sanders Loop, Marksville, LA 71351Off Market
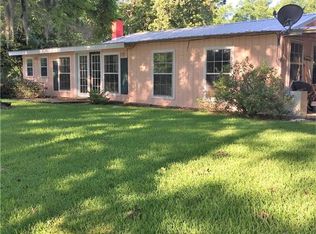
- $91,000-- bd-- ba1.4k sqft162 Sanders Loop, Marksville, LA 71351Off Market
- $95,600-- bd-- ba1k sqft140 Sanders Loop, Marksville, LA 71351Off Market
- $18,100-- bd-- ba-- sqft159 Sanders Loop, Marksville, LA 71351Off Market
- $5,500-- bd-- ba-- sqft130 Sanders Loop, Marksville, LA 71351Off Market
- $274,600-- bd-- ba2.7k sqft173 Fins And Feathers Dr, Marksville, LA 71351Off Market
- $117,000-- bd-- ba1.5k sqft156 Chuck Davis Ln, Marksville, LA 71351Off Market
Nearby schools
GreatSchools rating
- 5/10Marksville Elementary SchoolGrades: PK-6Distance: 3.6 mi
- 2/10Marksville High SchoolGrades: 7-12Distance: 3.5 mi
Sell for more on Zillow
Get a Zillow Showcase℠ listing at no additional cost and you could sell for .
$226,100
2% more
+$4,522
With Zillow Showcase(estimated)
$230,622
Sell for more on Zillow
Get a Zillow Showcase℠ listing at no additional cost and you could sell for .
$226,100
2% more
+$4,522
With Zillow Showcase(estimated)
$230,622
- Louisiana
- Avoyelles Parish
- Marksville
- 71351
- 146 Sanders Loop
