Nestled on approximately 2 acres in the charming Sweetwater Valley, this renovated home embodies the essence of a perfect farmhouse retreat. Step inside to experience the warmth of beautifully updated hardwood floors that guide you into a stunning living area, featuring a focal point painted brick fireplace. The living space seamlessly flows onto a screened-in porch, inviting you to unwind with sweet tea and soak in the tranquil countryside views. The heart of this home is a kitchen, boasting exquisite granite countertops, soft-close drawers, a captivating subway tile backsplash, and modern stainless steel appliances—all designed to elevate your culinary experience. Ascend to the upper level, where a luxurious master suite awaits, complete with a vaulted ceiling for an airy and serene ambiance. Venture downstairs to your newly finished walkout basement, a haven of relaxation. This versatile space serves as an ideal rec room while providing ample storage solutions. The home is equipped with updated essentials, including a roof, vinyl windows, furnace, and hot water heater. Enjoy carefree evenings and breathtaking sunsets from your inviting front porch. Welcome to a home where farmhouse dreams come true—where modern comfort meets the timeless charm of the countryside.
Sold for $180,000
$180,000
146 Schettler Dr, Sweetwater, TN 37874
3beds
2,670sqft
Single Family Residence
Built in 1987
1.92 Acres Lot
$184,800 Zestimate®
$67/sqft
$2,392 Estimated rent
Home value
$184,800
$137,000 - $249,000
$2,392/mo
Zestimate® history
Owner options
List your home for rent
$2,392/mo
Rent Zestimate®
Find your next renter with Zillow Rental Manager. Plus, with online applications, you can quickly screen prospective tenants – for free.
$2,392/mo
Rent Zestimate®
Refinance and save
$1,115/mo
Est. payment
Refinancing to a lower rate could help reduce your monthly payments and save thousands over the life of the loan.
$1,115/mo
Est. payment
Explore your selling options
Work with a Zillow partner agent
Leverage their expertise and Zillow's premium Showcase listings to get your home seen by more buyers.
Get startedList with your own agent
Get your home in front of millions of buyers by listing it on Zillow.
Learn how to do itSell it yourself
Take full control of how buyers see your home on Zillow by listing For Sale by Owner (FSBO).
List your homeWhat's special
Vaulted ceilingScreened-in porchSoft-close drawersBreathtaking sunsetsRenovated homeExquisite granite countertopsModern comfort
Zillow last checked:
Listing updated:
Listed by:
Scott Wilson 423-836-4745,
Realty Executives Main Street
Bought with:
Lacey Ludlum
Smoky Mountain Realty
Source: East Tennessee Realtors,MLS#: 1246615
Facts & features
Interior
Bedrooms & bathrooms
- Bedrooms: 3
- Bathrooms: 3
- Full bathrooms: 2
- 1/2 bathrooms: 1
Rooms
- Room types: Bonus Room
Heating
- Central, Natural Gas
Cooling
- Central Air, Ceiling Fan(s)
Appliances
- Included: Dishwasher, Microwave, Range, Self Cleaning Oven
Features
- Walk-In Closet(s), Cathedral Ceiling(s), Pantry, Eat-in Kitchen, Bonus Room
- Flooring: Carpet, Hardwood, Tile
- Windows: Windows - Vinyl
- Basement: Walk-Out Access,Finished,Slab
- Number of fireplaces: 1
- Fireplace features: Brick, Gas Log
Interior area
- Total structure area: 2,670
- Total interior livable area: 2,670 sqft
Property
Parking
- Total spaces: 2
- Parking features: Garage Door Opener, Attached, Main Level
- Attached garage spaces: 2
Features
- Exterior features: Prof Landscaped
- Has view: Yes
- View description: Country Setting
Lot
- Size: 1.92 Acres
- Dimensions: 200' x 390'
- Features: Level
Details
- Parcel number: 015 189.01
Construction
Type & style
- Home type: SingleFamily
- Architectural style: Traditional
- Property subtype: Single Family Residence
Materials
- Fiber Cement, Frame
Condition
- Year built: 1987
Utilities & green energy
- Sewer: Septic Tank
- Water: Public
- Utilities for property: Cable Available
Community & HOA
Community
- Subdivision: Schettler Hgts
Location
- Region: Sweetwater
Financial & listing details
- Price per square foot: $67/sqft
- Tax assessed value: $249,700
- Annual tax amount: $1,534
- Date on market: 11/24/2023
Price history
| Date | Event | Price |
|---|---|---|
| 12/19/2025 | Sold | $180,000-60%$67/sqft |
Source: Public Record Report a problem | ||
| 1/5/2024 | Sold | $450,000$169/sqft |
Source:  East Tennessee Realtors #1246615 Report a problem East Tennessee Realtors #1246615 Report a problem | ||
| 11/30/2023 | Pending sale | $450,000$169/sqft |
Source: East Tennessee Realtors #1246615 Report a problem | ||
| 11/24/2023 | Listed for sale | $450,000+62.6%$169/sqft |
Source: East Tennessee Realtors #1246615 Report a problem | ||
| 12/2/2019 | Sold | $276,800-2.8%$104/sqft |
Source: East Tennessee Realtors #1093843 Report a problem | ||
| 10/23/2019 | Pending sale | $284,900$107/sqft |
Source: Realty Executives Main Street #1093843 Report a problem | ||
| 9/7/2019 | Listed for sale | $284,900+2.1%$107/sqft |
Source: Realty Executives Main Street #1093843 Report a problem | ||
| 7/6/2019 | Listing removed | $279,000$104/sqft |
Source: CENTURY 21 Howe Realty & Auction #1066371 Report a problem | ||
| 6/5/2019 | Price change | $279,000-2.1%$104/sqft |
Source: CENTURY 21 Howe Realty & Auction #1066371 Report a problem | ||
| 5/4/2019 | Price change | $284,900-1.7%$107/sqft |
Source: CENTURY 21 Howe Realty & Auction #1066371 Report a problem | ||
| 4/24/2019 | Price change | $289,900-3.3%$109/sqft |
Source: CENTURY 21 Howe Realty & Auction #1066371 Report a problem | ||
| 2/12/2019 | Price change | $299,900-1.7%$112/sqft |
Source: CENTURY 21 Howe Realty & Auction #1066371 Report a problem | ||
| 1/11/2019 | Price change | $305,000+1.7%$114/sqft |
Source: CENTURY 21 Howe Realty & Auction #1066371 Report a problem | ||
| 10/19/2018 | Listed for sale | $299,900+139.9%$112/sqft |
Source: Owner Report a problem | ||
| 6/3/1996 | Sold | $125,000$47/sqft |
Source: Public Record Report a problem | ||
Public tax history
| Year | Property taxes | Tax assessment |
|---|---|---|
| 2025 | $1,534 | $62,425 |
| 2024 | $1,534 | $62,425 |
| 2023 | $1,534 +9.4% | $62,425 +61.1% |
| 2022 | $1,403 | $38,750 |
| 2021 | $1,403 | $38,750 |
| 2020 | $1,403 +6.4% | $38,750 -1.2% |
| 2019 | $1,318 +7.9% | $39,225 +7.9% |
| 2018 | $1,221 -0.1% | $36,350 -3.3% |
| 2017 | $1,222 -1.3% | $37,600 |
| 2016 | $1,239 | $37,600 |
| 2015 | $1,239 0% | $37,600 0% |
| 2014 | $1,239 -7.3% | $37,605 |
| 2013 | $1,337 | $37,605 |
| 2012 | -- | $37,605 -11.7% |
| 2011 | $1,315 +13.6% | $42,565 |
| 2010 | $1,158 | $42,565 |
| 2009 | $1,158 +0.6% | $42,565 |
| 2008 | $1,151 | $42,565 |
| 2007 | -- | $42,565 +16% |
| 2006 | $1,185 +20.5% | $36,698 |
| 2005 | $984 +5.1% | $36,698 +16.4% |
| 2004 | $936 | $31,518 |
| 2002 | $936 | $31,518 |
| 2001 | -- | $31,518 -69.8% |
| 2000 | -- | $104,205 |
Find assessor info on the county website
Neighborhood: 37874
Nearby homes
- $402,700-- bd1 ba822 sqft140 Schettler Dr, Sweetwater, TN 37874Off Market
- $499,3003 bd3 ba2.7k sqft154 Schettler Dr, Sweetwater, TN 37874Off Market
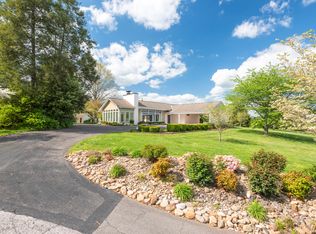
- $24,200-- bd-- ba-- sqft154 Schettler Dr, Sweetwater, TN 37874Off Market
- $441,5004 bd4 ba3k sqft126 Schettler Dr, Sweetwater, TN 37874Off Market
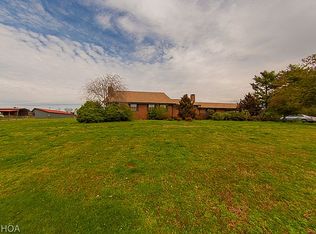
- $511,100-- bd2 ba2.1k sqft151 Schettler Dr, Sweetwater, TN 37874Off Market
- $76,200-- bd-- ba-- sqftTmg Rd, Sweetwater, TN 37874Off Market
- $338,700-- bd-- ba-- sqft155 Schettler Dr, Sweetwater, TN 37874Off Market
- $273,700-- bd1 ba1.5k sqft116 Schettler Dr, Sweetwater, TN 37874Off Market
Nearby schools
GreatSchools rating
- 7/10Sweetwater Elementary SchoolGrades: 3-4Distance: 1.3 mi
- 5/10Sweetwater Junior High SchoolGrades: 7-8Distance: 1.7 mi
- NASweetwater Primary SchoolGrades: PK-2Distance: 1.5 mi
Schools provided by the listing agent
- Elementary: Sweetwater
- Middle: Sweetwater
- High: Sequoyah
Source: East Tennessee Realtors. This data may not be complete. We recommend contacting the local school district to confirm school assignments for this home.


Get pre-qualified for a loan
At Zillow Home Loans, we can pre-qualify you in as little as 5 minutes with no impact to your credit score.An equal housing lender. NMLS #10287.
- Tennessee
- Monroe County
- Sweetwater
- 37874
- 146 Schettler Dr
Nearby cities
Nearby zip codes
Other Sweetwater Topics
