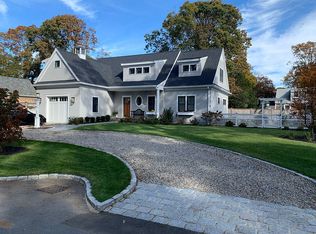
This beautiful new Osterville home is perfectly situated in Wianno, just minutes from village shops, restaurants, and Dowses Beach. With its open floor plan, white oak hardwood floors, and exceptional attention to detail, this charming property offers coastal living at its finest.
The stunning kitchen features quartzite countertops, Viking appliances, and a large island with generous seating and ample workspace. A cheerful dining area anchors the space, complemented by a separate bar with glass-front cabinetry--ideal for entertaining and additional storage. A light-filled sitting area, first-floor primary suite, private office, and separate laundry room complete the main level.
A graceful open staircase leads to the second floor, where you'll find a spacious family room and two additional bedrooms; a second primary ensuite, and a bunk room with its own full bath.
Outside, a bluestone deck, putting green and outdoor shower add fun activities for warm days!
PLEASE NOTE THE FURNISHED ROOMS PICTURED ARE AI GENERATED.
Don't miss this exceptional Osterville opportunity--be ready to enjoy the season in style
Sold for $2,500,000
Zillow last checked:
Listing updated:
Bought with:
Robert B Kinlin, 137979
Berkshire Hathaway HomeServices Robert Paul Properties
Source: CCIMLS,MLS#: 22600195
Price history
| Date | Event | Price |
|---|---|---|
| 8/12/2026 | Sold | $2,500,000-3.7%$943/sqft |
Source:  CCIMLS #22600195 Report a problem CCIMLS #22600195 Report a problem | ||
| 7/13/2026 | Contingent | $2,595,000$979/sqft |
Source: MLS PIN #73470550 Report a problem | ||
| 7/13/2026 | Pending sale | $2,595,000$979/sqft |
Source: CCIMLS #22600195 Report a problem | ||
| 5/14/2026 | Price change | $2,595,000-2.1%$979/sqft |
Source: CCIMLS #22600195 Report a problem | ||
| 1/20/2026 | Listed for sale | $2,650,000+154.8%$1,000/sqft |
Source: CCIMLS #22600195 Report a problem | ||
| 11/30/2023 | Sold | $1,040,000-13.3%$392/sqft |
Source: CCIMLS #22303313 Report a problem | ||
| 10/24/2023 | Pending sale | $1,199,000$452/sqft |
Source: CCIMLS #22303313 Report a problem | ||
| 10/3/2023 | Price change | $1,199,000-4.1%$452/sqft |
Source: CCIMLS #22303313 Report a problem | ||
| 9/5/2023 | Price change | $1,250,000-3.8%$472/sqft |
Source: CCIMLS #22303313 Report a problem | ||
| 8/10/2023 | Listed for sale | $1,300,000+122.2%$491/sqft |
Source: CCIMLS #22303313 Report a problem | ||
| 5/27/2010 | Sold | $585,000+234.3%$221/sqft |
Source: Public Record Report a problem | ||
| 3/7/1997 | Sold | $175,000-22.2%$66/sqft |
Source: Public Record Report a problem | ||
| 5/2/1988 | Sold | $225,000$85/sqft |
Source: Public Record Report a problem | ||
Get a cash offer in 3 minutes
Find out how much your home could sell for in as little as 3 minutes with a no-obligation cash offer.
Estimated market value
$2,503,100
