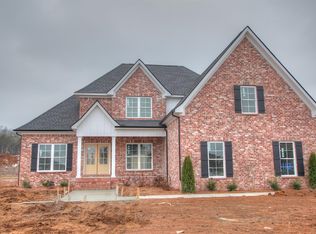
Inviting rocking-chair front porchNearly a half-acre lotFenced backyardFully fenced backyardOpen-concept layoutExtended patioGenerous storage throughout
Who is looking for an exquisitely designed + meticulously maintained executive home with 5 bedrooms, a 3-car garage, a fenced backyard, zoned Siegel schools & situated on nearly a half-acre lot—all under $900,000? Welcome to 146 Seclusion Ct!
Nestled on a beautifully landscaped 0.47-acre cul-de-sac lot in the highly sought-after Estates of Harvest Woods, this stunning home offers approximately 3,904 square feet of thoughtfully designed living space. From the lush landscaping and inviting rocking-chair front porch to the exceptional outdoor living areas, every detail has been carefully curated.
Inside, you'll find a flexible and functional floor plan featuring two bedrooms on the main level, including the luxurious primary suite, along with multiple living and entertaining spaces designed for modern living. The open-concept layout seamlessly connects the spacious living room, dining area, and chef-inspired kitchen, creating the perfect setting for gatherings both large and small.
Upstairs, three additional bedrooms, 2 and a half bathrooms, a large bonus room + an abundance of walk-out storage provide endless flexibility for growing families, guests, home offices, hobbies, or recreation space.
Step outside to your own private backyard retreat w/front + rear irrigation system. The screened porch with outdoor fireplace creates a cozy year-round entertaining space, while the extended patio and fully fenced backyard offer plenty of room for play, pets, gardening, or future outdoor enhancements.
Additional highlights include a side-entry 3-car garage, hardwood flooring, custom trim + finishes, generous storage throughout, water softening system, and a desirable location just minutes from Murfreesboro amenities while maintaining a peaceful neighborhood setting + county only taxes!!
23 days
|
1,471
|
108
|
Likely to sell faster than
Zillow last checked:
Listing updated:
Listed by:
Jackie Hogencamp615-507-9349,
Onward Real Estate615-234-5020,
scott cornett615-400-7151,
Onward Real Estate
Source: RealTracs MLS as distributed by MLS GRID,MLS#: 3244953
Loading...
Facts & features
Interior
Bedrooms & bathrooms
Bedrooms: 5
Bathrooms: 6
Full bathrooms: 4
1/2 bathrooms: 2
Main level bedrooms: 2
Bedroom 1
Features: Suite
Level: Suite
Area: 255 Square Feet
Dimensions: 17x15
Bedroom 2
Area: 156 Square Feet
Dimensions: 13x12
Bedroom 3
Features: Bath
Level: Bath
Area: 156 Square Feet
Dimensions: 13x12
Bedroom 4
Features: Bath
Level: Bath
Area: 156 Square Feet
Dimensions: 13x12
Primary bathroom
Features: Double Vanity
Level: Double Vanity
Dining room
Features: Formal
Level: Formal
Area: 156 Square Feet
Dimensions: 13x12
Kitchen
Features: Pantry
Level: Pantry
Area: 195 Square Feet
Dimensions: 15x13
Living room
Features: Great Room
Level: Great Room
Area: 272 Square Feet
Dimensions: 17x16
Other
Features: Bedroom 5
Level: Bedroom 5
Area: 195 Square Feet
Dimensions: 15x13
Other
Features: Breakfast Room
Level: Breakfast Room
Area: 169 Square Feet
Dimensions: 13x13
Recreation room
Features: Other
Level: Other
Area: 682 Square Feet
Dimensions: 31x22
Heating
Central
Cooling
Central Air
Appliances
Included: Built-In Electric Oven, Cooktop, Dishwasher, Disposal, Microwave, Refrigerator
Features
Open Floorplan, Pantry, Redecorated, Walk-In Closet(s)
Explore the cost of this home by adjusting the details. Changes won't be saved.
Principal & interest
$1,547
Mortgage insurance
$0
Property taxes
$170
Home insurance
$105
HOA fees
$0
Utilities
Not included
All calculations are estimates and provided by Zillow, Inc. for informational purposes only. Actual amounts may vary.
HOA fees may include property taxes on listings classified as Co-Ops. Contact the listing agent and/or owner for fee details.
Mortgage interest rates are dependent on a number of factors, including credit score, down payment, and repayment length. Interest rate data provided by Zillow Group Marketplace, Inc. as of 1/1/1970 from various mortgage lenders with which we have lead or other similar arrangements; the Estimated Payment is an average of those rates.
See how much you could borrow to make a competitive offer.
Source: RealTracs MLS as distributed by MLS GRID. This data may not be complete. We recommend contacting the local school district to confirm school assignments for this home.