Impeccably Maintained 4-Bedroom Rancher with Open Floor Plan and Exceptional Features!! Welcome to this beautifully maintained 4-bedroom, 3-bathroom ranch-style home that perfectly blends comfort, style, and thoughtful upgrades. Step into the inviting spacious foyer and experience the bright, airy feel of the open floor concept, designed to maximize natural light and seamlessly connecting the main living areas for effortless flow and functionality. Gleaming wood floors lead you through the airy family room, where a classic wood-burning fireplace creates a cozy centerpiece perfect for relaxing evenings. Entertain effortlessly in the adjacent dining area and modern kitchen, complete with double sink, 42' cabinets, stainless steel appliances, an island, pantry, and easy access to the laundry room which includes washer, dryer, storage cabinets and a utility sink. The main level offers a well-appointed primary suite and 2 additional bedrooms, all with walk in closets, and the convenience of two full bathrooms both with ceramic tile floors. The primary bathroom boost a double sink and walk in shower. Downstairs you will find the partially finished basement that adds even more versatility, offering a large bedroom with walk in closet, full bathroom, two large storage rooms, a second family room with plenty of flexible space for entertainment or relaxation, recreation, hobbies, or a home gym and walk up steps to the back yard. Enjoy outdoor living at its finest with a beautifully landscaped yard, a 15x22 Trex deck, and a concrete patio—perfect for gatherings or peaceful relaxation. The attached 2-car garage, whole-house surge protector, and alarm system provide added safety and convenience. Additional highlights include plenty of storage throughout the home, a passive radon mitigation system, and the peace of mind that comes with a meticulously cared-for home. This stunning rancher combines warmth, functionality, and modern upgrades—ready for you to move in and enjoy. Schedule a tour today!
Sold for $424,900
$424,900
146 Serpentine Way, Martinsburg, WV 25405
4beds
3,153sqft
Single Family Residence
Built in 2015
0.26 Acres Lot
$443,200 Zestimate®
$135/sqft
$2,609 Estimated rent
Home value
$443,200
$399,000 - $496,000
$2,609/mo
Zestimate® history
Owner options
List your home for rent
$2,609/mo
Rent Zestimate®
Find your next renter with Zillow Rental Manager. Plus, with online applications, you can quickly screen prospective tenants – for free.
$2,609/mo
Rent Zestimate®
Refinance and save
$2,046/mo
Est. payment
Refinancing to a lower rate could help reduce your monthly payments and save thousands over the life of the loan.
$2,046/mo
Est. payment
Explore your selling options
Work with a Zillow partner agent
Leverage their expertise and Zillow's premium Showcase listings to get your home seen by more buyers.
Get startedList with your own agent
Get your home in front of millions of buyers by listing it on Zillow.
Learn how to do itSell it yourself
Take full control of how buyers see your home on Zillow by listing For Sale by Owner (FSBO).
List your homeWhat's special
Zillow last checked:
Listing updated:
Listed by:
Valerie O'Roke 304-839-4408,
Gain Realty
Bought with:
Jess Derr, 0225248559
Corcoran McEnearney
Source: Bright MLS,MLS#: WVBE2041078
Facts & features
Interior
Bedrooms & bathrooms
- Bedrooms: 4
- Bathrooms: 3
- Full bathrooms: 3
- Main level bathrooms: 2
- Main level bedrooms: 3
Rooms
- Room types: Dining Room, Primary Bedroom, Bedroom 2, Bedroom 3, Bedroom 4, Kitchen, Family Room, Foyer, Laundry, Storage Room, Utility Room, Bathroom 2, Bathroom 3, Primary Bathroom
Primary bedroom
- Features: Attached Bathroom, Walk-In Closet(s), Ceiling Fan(s), Flooring - Carpet
- Level: Main
Bedroom 2
- Features: Ceiling Fan(s), Flooring - Carpet, Walk-In Closet(s)
- Level: Main
Bedroom 3
- Features: Ceiling Fan(s), Flooring - Carpet, Walk-In Closet(s)
- Level: Main
Bedroom 4
- Features: Flooring - Carpet, Walk-In Closet(s), Ceiling Fan(s)
- Level: Lower
Primary bathroom
- Features: Bathroom - Stall Shower, Double Sink, Flooring - Ceramic Tile
- Level: Main
Bathroom 2
- Features: Bathroom - Tub Shower, Flooring - Ceramic Tile
- Level: Main
Bathroom 3
- Features: Bathroom - Tub Shower, Flooring - Ceramic Tile
- Level: Lower
Dining room
- Features: Flooring - Wood
- Level: Main
Family room
- Features: Fireplace - Wood Burning, Flooring - Wood
- Level: Main
Family room
- Features: Flooring - Carpet
- Level: Lower
Foyer
- Features: Flooring - Wood
- Level: Main
Kitchen
- Features: Double Sink, Flooring - Wood, Kitchen Island, Kitchen - Electric Cooking, Pantry
- Level: Main
Laundry
- Features: Flooring - Vinyl
- Level: Main
Storage room
- Features: Flooring - Concrete
- Level: Lower
Utility room
- Features: Flooring - Concrete
- Level: Lower
Heating
- Heat Pump, Other, Electric, Wood
Cooling
- Central Air, Electric
Appliances
- Included: Microwave, Dishwasher, Disposal, Dryer, Exhaust Fan, Refrigerator, Stainless Steel Appliance(s), Cooktop, Washer, Water Conditioner - Owned, Water Heater, Water Treat System, Electric Water Heater
- Laundry: Main Level, Dryer In Unit, Washer In Unit, Laundry Room
Features
- Bathroom - Stall Shower, Bathroom - Tub Shower, Ceiling Fan(s), Dining Area, Entry Level Bedroom, Open Floorplan, Kitchen Island, Pantry, Primary Bath(s), Walk-In Closet(s), Dry Wall
- Flooring: Ceramic Tile, Carpet, Vinyl, Wood
- Basement: Heated,Interior Entry,Exterior Entry,Partially Finished,Rear Entrance,Space For Rooms,Sump Pump,Walk-Out Access
- Number of fireplaces: 1
- Fireplace features: Wood Burning
Interior area
- Total structure area: 3,974
- Total interior livable area: 3,153 sqft
- Finished area above ground: 1,987
- Finished area below ground: 1,166
Property
Parking
- Total spaces: 4
- Parking features: Garage Faces Front, Garage Door Opener, Inside Entrance, Concrete, Attached, Driveway, On Street
- Attached garage spaces: 2
- Uncovered spaces: 2
- Details: Garage Sqft: 480
Accessibility
- Accessibility features: 2+ Access Exits
Features
- Levels: Two
- Stories: 2
- Patio & porch: Deck, Patio
- Pool features: None
Lot
- Size: 0.26 Acres
- Features: Cleared, Front Yard, Landscaped, Level, Rear Yard, SideYard(s)
Details
- Additional structures: Above Grade, Below Grade
- Parcel number: 01 12C023400000000
- Zoning: 101
- Special conditions: Standard
Construction
Type & style
- Home type: SingleFamily
- Architectural style: Ranch/Rambler,Raised Ranch/Rambler
- Property subtype: Single Family Residence
Materials
- Vinyl Siding, Stone
- Foundation: Block, Passive Radon Mitigation
- Roof: Architectural Shingle
Condition
- Excellent
- New construction: No
- Year built: 2015
Utilities & green energy
- Sewer: Public Sewer
- Water: Public
- Utilities for property: Cable Available, Electricity Available, Sewer Available, Water Available, Cable, Satellite Internet Service
Community & HOA
Community
- Security: Exterior Cameras, Security System, Smoke Detector(s)
- Subdivision: Arcadia Springs
HOA
- Has HOA: Yes
- Services included: Road Maintenance, Trash
- HOA fee: $73 monthly
- HOA name: PMP
Location
- Region: Martinsburg
- Municipality: Arden District
Financial & listing details
- Price per square foot: $135/sqft
- Tax assessed value: $367,100
- Annual tax amount: $2,563
- Date on market: 6/23/2025
- Listing agreement: Exclusive Right To Sell
- Listing terms: Bank Portfolio,Cash,Conventional,FHA,USDA Loan,VA Loan
- Inclusions: Guardian Cameras And Alarm System, Tv Over The Fireplace, Self Propelled Mower, Yard Tools, Shovels & Leaf Blower
- Exclusions: Refrigerator In Storage / Utility Room
- Ownership: Fee Simple
- Road surface type: Black Top
Price history
| Date | Event | Price |
|---|---|---|
| 8/15/2025 | Sold | $424,900$135/sqft |
Source:  Bright MLS #WVBE2041078 Report a problem Bright MLS #WVBE2041078 Report a problem | ||
| 6/29/2025 | Contingent | $424,900$135/sqft |
Source: Bright MLS #WVBE2041078 Report a problem | ||
| 6/23/2025 | Listed for sale | $424,900$135/sqft |
Source: Bright MLS #WVBE2041078 Report a problem | ||
Public tax history
| Year | Property taxes | Tax assessment |
|---|---|---|
| 2025 | $2,873 +0.7% | $236,340 +1.6% |
| 2024 | $2,854 -2.8% | $232,560 +0.1% |
| 2023 | $2,938 +14.6% | $232,440 +5.5% |
| 2022 | $2,563 | $220,260 +6.2% |
| 2021 | -- | $207,420 +7.9% |
| 2020 | -- | $192,300 +5.3% |
| 2019 | $2,160 +1.9% | $182,700 +2% |
| 2018 | $2,120 +2% | $179,040 +2.6% |
| 2017 | $2,079 +6.8% | $174,420 +7.8% |
| 2016 | $1,946 +146.4% | $161,820 +406% |
| 2015 | $790 +17.3% | $31,980 +17.7% |
| 2014 | $673 | $27,180 |
Find assessor info on the county website
Neighborhood: 25405
Nearby homes
- $458,6004 bd3 ba3.5k sqft132 Serpentine Way, Martinsburg, WV 25405Off Market
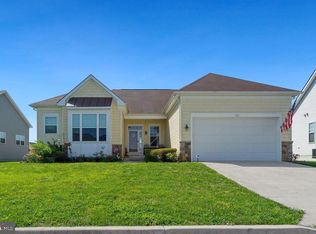
- $430,1004 bd3 ba2.7k sqft164 Serpentine Way, Martinsburg, WV 25405Off Market
- $423,0004 bd3 ba2.9k sqft120 Serpentine Way, Martinsburg, WV 25405Off Market
- $493,0004 bd3 ba3.5k sqft182 Serpentine Way, Martinsburg, WV 25405Off Market
- $460,0004 bd3 ba4.6k sqft279 Aldershot Dr, Martinsburg, WV 25405Off Market
- $442,5004 bd3 ba2.9k sqft143 Serpentine Way, Martinsburg, WV 25405Off Market
- $352,3003 bd2 ba1.6k sqft241 Aldershot Dr, Martinsburg, WV 25405Off Market
- $493,4004 bd3 ba3.9k sqft159 Serpentine Way, Martinsburg, WV 25405Off Market
Nearby schools
GreatSchools rating
- NABerkeley Heights Elementary SchoolGrades: PK-2Distance: 3.4 mi
- 4/10Martinsburg North Middle SchoolGrades: 6-8Distance: 4 mi
- 6/10Martinsburg High SchoolGrades: 9-12Distance: 3.6 mi
Schools provided by the listing agent
- District: Berkeley County Schools
Source: Bright MLS. This data may not be complete. We recommend contacting the local school district to confirm school assignments for this home.
Get a cash offer in 3 minutes
Find out how much your home could sell for in as little as 3 minutes with a no-obligation cash offer.
Estimated market value
$443,200
Get a cash offer in 3 minutes
Find out how much your home could sell for in as little as 3 minutes with a no-obligation cash offer.
Estimated market value
$443,200
- West Virginia
- Berkeley County
- Martinsburg
- 25405
- 146 Serpentine Way
