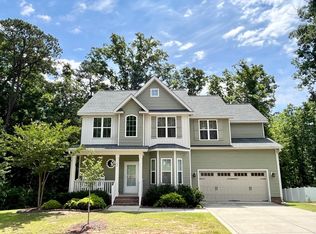
Gorgeous, move-in-ready home on a beautiful lot in a lively pool community! This lovely home is located on a cul-de-sac street. Ideally situated minutes from shopping, dining, and major highways. This 3-bedroom beauty includes a finished bonus room and chic LVP flooring on the main level. The open-concept layout features a spacious kitchen with modern white cabinetry, granite countertops, and a cozy dining area that seamlessly connects to the large family room. Upstairs, find a spacious owner's suite, well-sized secondary bedrooms, and a flexible bonus room. Enjoy outdoor relaxation on the deck, patio, or by the fire pit in the expansive backyard, complete with a unique tree-centered playset. New fence installed in 2024, new roof in 2020. Nestled next to tranquil, treed open space, this home is a must-see!
Sold for $408,000
$408,000
146 Shadowbark Dr, Garner, NC 27529
3beds
2,137sqft
Single Family Residence, Residential
Built in 2018
0.83 Acres Lot
$405,700 Zestimate®
$191/sqft
$2,319 Estimated rent
Home value
$405,700
$381,000 - $430,000
$2,319/mo
Zestimate® history
Owner options
List your home for rent
$2,319/mo
Rent Zestimate®
Find your next renter with Zillow Rental Manager. Plus, with online applications, you can quickly screen prospective tenants – for free.
$2,319/mo
Rent Zestimate®
Refinance and save
$2,474/mo
Est. payment
Refinancing to a lower rate could help reduce your monthly payments and save thousands over the life of the loan.
$2,474/mo
Est. payment
Explore your selling options
Work with a Zillow partner agent
Leverage their expertise and Zillow's premium Showcase listings to get your home seen by more buyers.
Get startedList with your own agent
Get your home in front of millions of buyers by listing it on Zillow.
Learn how to do itSell it yourself
Take full control of how buyers see your home on Zillow by listing For Sale by Owner (FSBO).
List your homeWhat's special
Finished bonus roomUnique tree-centered playsetFlexible bonus roomSpacious kitchenGranite countertopsBeautiful lotCul-de-sac street
Zillow last checked:
Listing updated:
Listed by:
Edie Johnson 919-805-1280,
Coldwell Banker Advantage
Bought with:
Casey House, 291194
Coldwell Banker Advantage
Source: Doorify MLS,MLS#: 10116322
Facts & features
Interior
Bedrooms & bathrooms
- Bedrooms: 3
- Bathrooms: 3
- Full bathrooms: 2
- 1/2 bathrooms: 1
Heating
- Electric, Forced Air, Heat Pump
Cooling
- Central Air
Appliances
- Included: Dishwasher, Electric Range, Electric Water Heater, Microwave
- Laundry: Upper Level
Features
- Ceiling Fan(s), Double Vanity, Granite Counters, Separate Shower, Walk-In Closet(s)
- Flooring: Carpet, Laminate, Vinyl
- Number of fireplaces: 1
- Fireplace features: Family Room, Gas Log
Interior area
- Total structure area: 2,137
- Total interior livable area: 2,137 sqft
- Finished area above ground: 2,137
- Finished area below ground: 0
Property
Parking
- Total spaces: 2
- Parking features: Garage - Attached
- Attached garage spaces: 2
Features
- Levels: Two
- Stories: 2
- Exterior features: Fenced Yard, Rain Gutters, Smart Lock(s)
- Fencing: Back Yard, Wood
- Has view: Yes
Lot
- Size: 0.83 Acres
Details
- Parcel number: 06E03030Z
- Special conditions: Standard
Construction
Type & style
- Home type: SingleFamily
- Architectural style: Traditional, Transitional
- Property subtype: Single Family Residence, Residential
Materials
- Vinyl Siding
- Roof: Composition
Condition
- New construction: No
- Year built: 2018
Utilities & green energy
- Sewer: Septic Tank
- Water: Public
Community & neighborhood
Location
- Region: Garner
- Subdivision: The Bluffs at Southfort
HOA & financial
HOA
- Has HOA: Yes
- HOA fee: $98 quarterly
- Amenities included: Pool
- Services included: None
Price history
| Date | Event | Price |
|---|---|---|
| 10/22/2025 | Sold | $408,000-1.7%$191/sqft |
Source:  Doorify MLS #10116322 Report a problem Doorify MLS #10116322 Report a problem | ||
| 8/28/2025 | Pending sale | $415,000$194/sqft |
Source: Doorify MLS #10116322 Report a problem | ||
| 8/16/2025 | Listed for sale | $415,000+13.7%$194/sqft |
Source: Doorify MLS #10116322 Report a problem | ||
| 8/6/2021 | Sold | $365,000+53.4%$171/sqft |
Source: Doorify MLS #2392911 Report a problem | ||
| 5/11/2018 | Sold | $238,000$111/sqft |
Source: Doorify MLS #2173242 Report a problem | ||
Public tax history
| Year | Property taxes | Tax assessment |
|---|---|---|
| 2025 | $2,489 +28.6% | $392,000 +64.1% |
| 2024 | $1,936 +3.5% | $238,950 |
| 2023 | $1,870 -4.9% | $238,950 |
| 2022 | $1,965 | $238,950 |
| 2021 | $1,965 -1.2% | $238,950 |
| 2020 | $1,989 | $238,950 |
| 2019 | $1,989 +557.3% | $238,950 +573.1% |
| 2018 | $303 | $35,500 |
Find assessor info on the county website
Neighborhood: 27529


Nearby schools
GreatSchools rating
- 7/10West View ElementaryGrades: PK-5Distance: 0.9 mi
- 9/10Cleveland MiddleGrades: 6-8Distance: 1.4 mi
- 4/10West Johnston HighGrades: 9-12Distance: 4.6 mi
Schools provided by the listing agent
- Elementary: Johnston - West View
- Middle: Johnston - Cleveland
- High: Johnston - W Johnston
Source: Doorify MLS. This data may not be complete. We recommend contacting the local school district to confirm school assignments for this home.
Get a cash offer in 3 minutes
Find out how much your home could sell for in as little as 3 minutes with a no-obligation cash offer.
Estimated market value
$405,700
Get a cash offer in 3 minutes
Find out how much your home could sell for in as little as 3 minutes with a no-obligation cash offer.
Estimated market value
$405,700
- North Carolina
- Johnston County
- Garner
- 27529
- 146 Shadowbark Dr
Nearby cities
Nearby neighborhoods
Nearby zip codes
Other Garner Topics
