Exceptional Gulf-View Residence in Prime WaterColor Location
Ideally situated just two blocks from the beach on a quiet street, this 5-bedroom, 5.5-bath WaterColor home offers rare elevated Gulf views, strong rental performance, and extensive recent upgrades. Positioned among the highest vantage points in the community, the property captures sweeping views of the Gulf, Seaside, and surrounding coastal landscape, highlighted by a rooftop deck designed for sunrise and sunset enjoyment.
The home features multiple indoor and outdoor living spaces, including expansive porches, a private rear deck with gas fire pit and grill, and a rooftop terrace with panoramic sightlines.
The kitchen is well-appointed with Sub-Zero refrigeration, Wolf appliances, an oversized island with seating, and custom cabinetry by Smallbone of England. Interiors were professionally designed by Beau Interiors and are offered furnished (with exclusions).
Recent improvements include new electrical throughout, new decking, recessed lighting, one new HVAC unit, new window treatments, new hot water heater, paved driveway, and updated marble surfaces in the kitchen.
The backyard faces toward Seaside and the Gulf, and a contractor has verified space for a potential pool installation. Located within close proximity to the Truman House and in one of WaterColor's most desirable rental areas, the property has generated approximately $175-200K annually in gross rental revenue over the past two years.
Buyer to verify all information and dimensions.
For sale
Price cut: $100K (9/15)
$4,499,000
146 Silver Laurel Way, Santa Rosa Beach, FL 32459
5beds
3,972sqft
Single Family Residence
Built in 2007
5,227 Square Feet Lot
$4,205,200 Zestimate®
$1,133/sqft
$613/mo HOA
What's special
Oversized island with seatingNew hvac unitNew electrical throughoutNew deckingNew window treatmentsExpansive porchesRare elevated gulf views
- 170 days
- 530
- 16
Zillow last checked:
Listing updated:
Listed by:
Matt W Wright 850-227-8276,
Think Real Estate
Source: CPAR,MLS#: 787994 Originating MLS: Central Panhandle Association of REALTORS
Originating MLS: Central Panhandle Association of REALTORSFacts & features
Interior
Bedrooms & bathrooms
- Bedrooms: 5
- Bathrooms: 6
- Full bathrooms: 5
- 1/2 bathrooms: 1
Rooms
- Room types: Bedroom, Dining Room, Kitchen, Living Room, Primary Bedroom
Primary bedroom
- Level: Second
- Dimensions: 17 x 15
Bedroom
- Level: First
- Dimensions: 15 x 12
Dining room
- Level: First
- Dimensions: 17 x 13
Kitchen
- Level: First
- Dimensions: 18 x 14
Living room
- Level: First
- Dimensions: 26 x 14
Heating
- Central, Electric
Cooling
- Central Air, Multi Units
Appliances
- Included: Gas Cooktop
Features
- Balcony, Double Vanity, Soaking Tub, Separate Shower, Upper Level Primary
Interior area
- Total structure area: 3,972
- Total interior livable area: 3,972 sqft
Property
Parking
- Total spaces: 2
- Covered spaces: 2
Features
- Levels: Three Or More
- Stories: 3
- Patio & porch: Balcony, Covered, Open, Porch
- Exterior features: Fire Pit
- Pool features: In Ground, Community
- Has view: Yes
- View description: Gulf
- Has water view: Yes
- Water view: Gulf
Lot
- Size: 5,227 Square Feet
- Dimensions: 50 x 100
Details
- Parcel number: 153S19254030000140
Construction
Type & style
- Home type: SingleFamily
- Architectural style: Florida
- Property subtype: Single Family Residence
Materials
- Other
- Foundation: Pillar/Post/Pier
- Roof: Metal
Condition
- New construction: No
- Year built: 2007
Utilities & green energy
- Sewer: Public Sewer
- Utilities for property: Electricity Available, Underground Utilities
Community & HOA
Community
- Features: Barbecue, Beach, Fitness Center, Game Room, Playground, Park, Pool, Shopping, Tennis Court(s), Community Pool, Short Term Rental Allowed
- Security: Key Card Entry, Smoke Detector(s)
- Subdivision: Watercolor
HOA
- Has HOA: Yes
- Amenities included: Beach Rights, Barbecue, Picnic Area
- Services included: Association Management, Fitness Facility, Legal/Accounting, Maintenance Grounds, Playground, Pool(s), Tennis Courts
- HOA fee: $1,840 quarterly
Location
- Region: Santa Rosa Beach
Financial & listing details
- Price per square foot: $1,133/sqft
- Tax assessed value: $3,756,810
- Annual tax amount: $33,945
- Date on market: 4/7/2026
- Cumulative days on market: 171 days
- Electric utility on property: Yes
Estimated market value
$4,205,200
$3.99M - $4.42M
Not available
Price history
| Date | Event | Price |
|---|---|---|
| 9/15/2026 | Price change | $4,499,000-2.2%$1,133/sqft |
Source:  CPAR #787994 Report a problem CPAR #787994 Report a problem | ||
| 4/7/2026 | Listed for sale | $4,599,000+21%$1,158/sqft |
Source: CPAR #787994 Report a problem | ||
| 7/30/2021 | Sold | $3,800,000-4.5%$957/sqft |
Source:  ECAOR #869922 Report a problem ECAOR #869922 Report a problem | ||
| 7/1/2021 | Pending sale | $3,979,000$1,002/sqft |
Source: ECAOR #869922 Report a problem | ||
| 4/22/2021 | Listed for sale | $3,979,000+53.6%$1,002/sqft |
Source: ECAOR #869922 Report a problem | ||
| 1/3/2018 | Listing removed | $2,590,000$652/sqft |
Source: Coldwell Banker Carroll Realty #782999 Report a problem | ||
| 9/14/2017 | Listed for sale | $2,590,000+72.7%$652/sqft |
Source: Coldwell Banker Carroll Realty #782999 Report a problem | ||
| 4/7/2011 | Sold | $1,500,000-1.6%$378/sqft |
Source: Public Record Report a problem | ||
| 3/12/2011 | Listed for sale | $1,525,000+510%$384/sqft |
Source: Davis Properties of NW FL, Inc #553864 Report a problem | ||
| 8/3/2001 | Sold | $250,000$63/sqft |
Source: Public Record Report a problem | ||
Public tax history
| Year | Property taxes | Tax assessment |
|---|---|---|
| 2025 | $33,945 +1.8% | $3,756,810 +6.5% |
| 2024 | $33,357 +4.9% | $3,526,702 +10% |
| 2023 | $31,785 +17.7% | $3,206,093 +10% |
| 2022 | $27,011 +48.8% | $2,914,630 +55.4% |
| 2021 | $18,151 +1.6% | $1,875,125 +4.8% |
| 2020 | $17,858 +3.6% | $1,788,965 +3.1% |
| 2019 | $17,234 | $1,735,409 +2.1% |
| 2018 | $17,234 +1.6% | $1,700,469 +2.1% |
| 2017 | $16,956 +2.7% | $1,666,236 +2% |
| 2016 | $16,515 +1.1% | $1,633,125 +4.5% |
| 2015 | $16,342 +2.9% | $1,562,819 +6% |
| 2014 | $15,886 | $1,474,171 +8.9% |
| 2013 | -- | $1,354,171 |
| 2012 | -- | $1,354,171 -2% |
| 2011 | -- | $1,381,266 -1.9% |
| 2010 | -- | $1,408,577 -21% |
| 2009 | -- | $1,784,097 -5.3% |
| 2008 | -- | $1,884,607 +269.5% |
| 2007 | -- | $510,000 +7.4% |
| 2005 | -- | $475,000 +128.5% |
| 2004 | -- | $207,900 |
| 2003 | -- | $207,900 +4% |
| 2002 | -- | $200,000 |
Find assessor info on the county website
Monthly payment
Est. payment
Payment breakdown
Explore the cost of this home by adjusting the details. Changes won't be saved.Climate risks
Neighborhood: 32459
Nearby schools
Schools provided by the listing agent
- Elementary: Dune Lakes
- Middle: Emerald Coast
- High: South Walton
Source: CPAR. This data may not be complete. We recommend contacting the local school district to confirm school assignments for this home.
- $3,527,1004 bd5 ba3.2k sqft154 Silver Laurel Way, Santa Rosa Beach, FL 32459Off Market
- $3,000,0005 bd4 ba2.8k sqft136 Silver Laurel Way, Santa Rosa Beach, FL 32459Sold
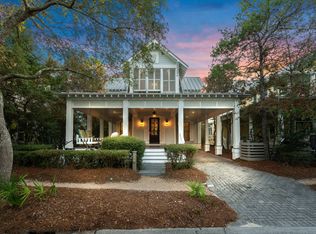
- $2,533,5003 bd4 ba2k sqft128 Silver Laurel Way, Santa Rosa Beach, FL 32459Off Market
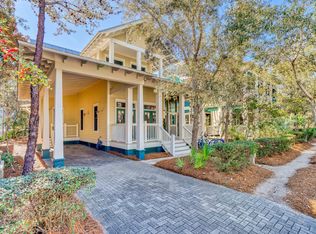
- $2,528,5003 bd3 ba2.6k sqft164 Silver Laurel Way, Santa Rosa Beach, FL 32459Off Market
Similar homes
- $4,599,0004 bd4 ba3.3k sqft105 Park Row Ln, Santa Rosa Beach, FL 32459For Sale

 MLS ID #1012330, Wayne West, Keller Williams Success Realty. ECAOR
 - $4,485,0005 bd4 ba3.7k sqft109 Dandelion Dr, Santa Rosa Beach, FL 32459For Sale
 MLS ID #1002970, Ann B Mosely, Berkshire Hathaway HomeServices. ECAOR
 - $4,400,0005 bd6 ba3.3k sqft128 Tupelo St, Santa Rosa Beach, FL 32459For Sale
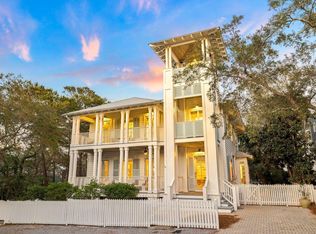 MLS ID #1002020, Jabbour Luxury Group, Scenic Sotheby's International Realty. ECAOR
 - $4,400,0004 bd4 ba2.1k sqft16 Natchez St, Santa Rosa Beach, FL 32459For Sale
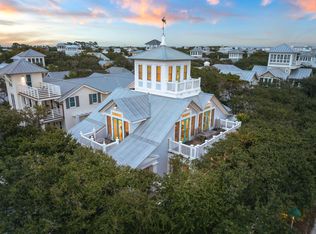 MLS ID #1010600, Jabbour Luxury Group, Scenic Sotheby's International Realty. ECAOR
 - $4,489,0005 bd6 ba4.2k sqft514 E Royal Fern Way, Santa Rosa Beach, FL 32459For SaleMLS ID #1006733, Diana Kish, Berkshire Hathaway HomeServices. ECAOR
- $4,375,0005 bd6 ba4.2k sqft65 Azalea St, Santa Rosa Beach, FL 32459For SaleMLS ID #997323, Greg Alsobrook, Watersound Real Estate. ECAOR
- $4,499,0006 bd7 ba5.2k sqft2900 S County Highway 395, Santa Rosa Beach, FL 32459For SaleMLS ID #1005963, Polakoff Group, Scenic Sotheby's International Realty. ECAOR
- $4,450,0007 bd8 ba3.5k sqft76 Hotz Ave, Santa Rosa Beach, FL 32459For SaleMLS ID #993213, Blake Morar Group, Scenic Sotheby's International Realty. ECAOR
- $4,949,0006 bd7 ba4.7k sqft224 Canal St, Santa Rosa Beach, FL 32459For SaleMLS ID #1010385, Scott G Cobine, Berkshire Hathaway HomeServices. ECAOR
- $3,799,0004 bd5 ba2.5k sqft52 Sunset Ridge Ln, Santa Rosa Beach, FL 32459For SaleMLS ID #996751, Michael B Savage, Christies International Real Estate Emerald Coast. ECAOR
- $4,950,0007 bd9 ba5.8k sqft69 Live Oak St, Santa Rosa Beach, FL 32459For SaleMLS ID #1002002, Jabbour Luxury Group, Scenic Sotheby's International Realty. ECAOR
- $5,325,0004 bd4 ba2.2k sqft108 Old Miller Pl, Santa Rosa Beach, FL 32459For SaleMLS ID #1011407, James C Watts Jr, Coastal Abode. ECAOR
- $4,500,0006 bd8 ba4.5k sqft180 S Gulf Dr, Santa Rosa Beach, FL 32459For SaleMLS ID #1010807, Shelby M Rochester, Scenic Sotheby's International Realty. ECAOR
- $3,980,0005 bd7 ba3.9k sqft9 Bowline Aly, Santa Rosa Beach, FL 32459For SaleMLS ID #1008973, Dahler & Co., Scenic Sotheby's International Realty. ECAOR
- $2,950,0005 bd4 ba2.8k sqft377 Canal St, Santa Rosa Beach, FL 32459For SaleMLS ID #1000551, The Coastal Collective, Berkshire Hathaway HomeServices. ECAOR
- $5,250,0008 bd10 ba5.5k sqft41 Dogwood St, Santa Rosa Beach, FL 32459For SaleMLS ID #998454, Gardner Notte Advisory, Rosemary Beach Realty LLC. ECAOR
- $3,999,9906 bd6 ba4.3k sqft33 Bowline Aly, Santa Rosa Beach, FL 32459For SaleMLS ID #1008170, Anne M Bacon, Corcoran Reverie SRB. ECAOR
- $3,099,0004 bd6 ba4.1k sqft43 Forest St, Santa Rosa Beach, FL 32459For SaleMLS ID #1004811, Jabbour Luxury Group, Scenic Sotheby's International Realty. ECAOR
- $3,999,0007 bd9 ba5.3k sqft3537 E County Highway 30a, Santa Rosa Beach, FL 32459For SaleMLS ID #1003466, The Neal Estate Group, Scenic Sotheby's International Realty. ECAOR
