Welcome to Simmons Drive in Shelburne. One of Shelburne’s best kept secrets. This home sits atop a 5-acre parcel with mountain views to the south east. The property has been lovingly cared for by current owners inside and out since 2019. They have added a lovely stone patio on the east side of the home to enjoy morning sun and surrounded it with beautiful plantings. A second patio on the south side of the home is a favorite spot to enjoy afternoon dining and a fire in the stone fireplace. A full screened in porch is an extra bonus for entertaining. Step inside and you will be drawn to the large open kitchen and living room with a wall of windows to bring in the outdoors all day long. A large vaulted ceiling gives the kitchen an expansive feel. All the cooks in your family will love preparing meals and gathering here. The dining room has built-in cabinetry for displaying all your treasures. A large den/office space is found on the main level as well. Two custom pantry closets are perfect for all your gourmet gear. Upstairs you will find the primary suite with his and hers walk-in closets with custom designed shelving. A relaxing respite after a long day. The primary bath features slate tile with a large walk-in shower. A large laundry room is just next to the primary suite, two bedrooms and a full bath. The lower level is where you will find a wet bar, a large recreation space, perfect for movies, games and friends. Only minutes to Shelburne Village and schools.
Closed
Listed by: Four Seasons Sotheby's Int'l Realty • Mary P Palmer
Bought with: Four Seasons Sotheby's Int'l Realty
$1,615,000
146 Simmons Drive, Shelburne, VT 05482
3beds
4,024sqft
Single Family Residence
Built in 1993
5 Acres Lot
$1,588,300 Zestimate®
$401/sqft
$6,029 Estimated rent
Home value
$1,588,300
$1.41M - $1.78M
$6,029/mo
Zestimate® history
Owner options
List your home for rent
$6,029/mo
Rent Zestimate®
Find your next renter with Zillow Rental Manager. Plus, with online applications, you can quickly screen prospective tenants – for free.
$6,029/mo
Rent Zestimate®
Refinance and save
$8,685/mo
Est. payment
Refinancing to a lower rate could help reduce your monthly payments and save thousands over the life of the loan.
$8,685/mo
Est. payment
Explore your selling options
Work with a Zillow partner agent
Leverage their expertise and Zillow's premium Showcase listings to get your home seen by more buyers.
Get startedList with your own agent
Get your home in front of millions of buyers by listing it on Zillow.
Learn how to do itSell it yourself
Take full control of how buyers see your home on Zillow by listing For Sale by Owner (FSBO).
List your homeWhat's special
Zillow last checked:
Listing updated:
Listed by:
Mary P Palmer,
Four Seasons Sotheby's Int'l Realty 802-864-0541
Bought with:
Mary P Palmer
Four Seasons Sotheby's Int'l Realty
Source: PrimeMLS,MLS#: 5029590
Facts & features
Interior
Bedrooms & bathrooms
- Bedrooms: 3
- Bathrooms: 4
- Full bathrooms: 1
- 3/4 bathrooms: 2
- 1/2 bathrooms: 1
Heating
- Oil, Baseboard, Hot Water, Radiant Floor
Cooling
- Central Air
Appliances
- Included: Dishwasher, Range Hood, Gas Range, Refrigerator, Water Heater off Boiler, Wine Cooler
- Laundry: 2nd Floor Laundry
Features
- Cedar Closet(s), Ceiling Fan(s), Kitchen Island, Kitchen/Living, Primary BR w/ BA, Natural Light, Vaulted Ceiling(s), Walk-In Closet(s), Walk-in Pantry, Wet Bar
- Flooring: Ceramic Tile, Hardwood, Slate/Stone, Tile, Vinyl Plank
- Basement: Finished,Full,Interior Access,Basement Stairs,Interior Entry
- Number of fireplaces: 1
- Fireplace features: Wood Burning, 1 Fireplace
Interior area
- Total structure area: 4,505
- Total interior livable area: 4,024 sqft
- Finished area above ground: 3,049
- Finished area below ground: 975
Property
Parking
- Total spaces: 2
- Parking features: Paved, Auto Open, Heated Garage, Driveway, Garage
- Garage spaces: 2
- Has uncovered spaces: Yes
Accessibility
- Accessibility features: 1st Floor 1/2 Bathroom, Hard Surface Flooring
Features
- Levels: Two
- Stories: 2
- Patio & porch: Patio, Screened Porch
- Exterior features: Deck, Natural Shade, Shed
- Has view: Yes
- View description: Mountain(s)
- Frontage length: Road frontage: 869
Lot
- Size: 5 Acres
- Features: Country Setting, Landscaped, Rolling Slope, Walking Trails
Details
- Parcel number: 58218312357
- Zoning description: Residential
- Other equipment: Radon Mitigation
Construction
Type & style
- Home type: SingleFamily
- Architectural style: Craftsman
- Property subtype: Single Family Residence
Materials
- Wood Frame, Clapboard Exterior
- Foundation: Concrete
- Roof: Metal,Asphalt Shingle
Condition
- New construction: No
- Year built: 1993
Utilities & green energy
- Electric: 220 Volts, Circuit Breakers
- Sewer: On-Site Septic Exists, Septic Tank
- Utilities for property: Cable at Site, Propane
Community & HOA
Community
- Security: Security, Security System, HW/Batt Smoke Detector
Location
- Region: Shelburne
Financial & listing details
- Price per square foot: $401/sqft
- Tax assessed value: $839,100
- Annual tax amount: $20,944
- Date on market: 2/17/2025
- Exclusions: Dining room chandelier, washer and dryer
- Road surface type: Gravel, Unpaved
Price history
| Date | Event | Price |
|---|---|---|
| 2/14/2025 | Sold | $1,615,000+63.1%$401/sqft |
Source:  PrimeMLS #5029590 Report a problem PrimeMLS #5029590 Report a problem | ||
| 1/23/2019 | Sold | $990,000+200%$246/sqft |
Source: PrimeMLS #4735513 Report a problem | ||
| 7/10/2003 | Sold | $330,000$82/sqft |
Source: Public Record Report a problem | ||
Public tax history
| Year | Property taxes | Tax assessment |
|---|---|---|
| 2025 | $21,177 | $839,100 |
| 2024 | -- | $839,100 |
| 2023 | -- | $839,100 +0.8% |
| 2022 | -- | $832,100 -0.2% |
| 2021 | -- | $833,400 +0% |
| 2020 | -- | $833,200 |
| 2019 | -- | $833,200 +24.4% |
| 2018 | -- | $669,600 +5% |
| 2017 | -- | $638,000 -4.7% |
| 2016 | $8,894 | $669,600 +9900% |
| 2015 | $8,894 | $6,696 +5% |
| 2014 | $8,894 | $6,380 |
| 2013 | $8,894 | $6,380 +16.2% |
| 2012 | -- | $5,490 |
| 2011 | -- | $5,490 |
| 2010 | -- | $5,490 -0.2% |
| 2009 | -- | $5,499 |
| 2008 | -- | $5,499 +39.9% |
| 2007 | -- | $3,931 |
| 2006 | -- | $3,931 |
Find assessor info on the county website
Neighborhood: 05482
Nearby homes
- $536,6004 bd2 ba2.8k sqft7580 Dorset St, Shelburne, VT 05482Off Market
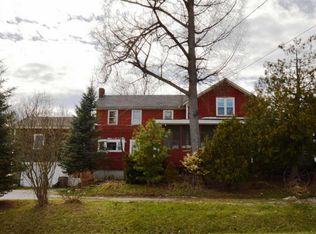
- $1,121,300-- bd-- ba-- sqft220 Simmons Dr, Shelburne, VT 05482Off Market
- $1,191,000-- bd-- ba-- sqft333 Simmons Dr, Shelburne, VT 05482Off Market
- $416,400-- bd-- ba-- sqft7545 Dorset St, Shelburne, VT 05482Off Market
- $803,600-- bd-- ba-- sqft7581 Dorset St, Shelburne, VT 05482Off Market
- $828,9004 bd3 ba3.2k sqft7491 Dorset St, Shelburne, VT 05482Off Market
- $665,100-- bd-- ba-- sqft7410 Dorset St, Shelburne, VT 05482Off Market
- $739,1004 bd4 ba2.9k sqft15 Dorset St, Charlotte, VT 05445Off Market
Nearby schools
GreatSchools rating
- 8/10Shelburne Community SchoolGrades: PK-8Distance: 3 mi
- 10/10Champlain Valley Uhsd #15Grades: 9-12Distance: 3.8 mi
Schools provided by the listing agent
- Elementary: Shelburne Community School
- Middle: Shelburne Community School
- High: Champlain Valley UHSD #15
- District: Champlain Valley UHSD 15
Source: PrimeMLS. This data may not be complete. We recommend contacting the local school district to confirm school assignments for this home.
Sell for more on Zillow
Get a Zillow Showcase℠ listing at no additional cost and you could sell for .
$1,588,300
2% more
+$31,766
With Zillow Showcase(estimated)
$1,620,066
Sell for more on Zillow
Get a Zillow Showcase℠ listing at no additional cost and you could sell for .
$1,588,300
2% more
+$31,766
With Zillow Showcase(estimated)
$1,620,066
- Vermont
- Chittenden County
- Shelburne
- 05482
- 146 Simmons Drive
