Attention all Penn State football fans and savvy buyers! Located in the Skyview Terrace community, less than 8 miles from the iconic Beaver Stadium, is a delightful 3-bedroom, 2.5-bathroom condo that offers both comfort and practicality. Step into this inviting residence, featuring charming hardwood flooring on the main level, tasteful vinyl plank flooring on the second floor and finished basement. With 9-foot ceilings and an open layout, this home provides ample living space for everyday enjoyment. The kitchen is a functional haven, with attractive granite countertops, stainless steel appliances, and the added efficiency of a double oven for your culinary needs; perfect for hosting gatherings and preparing meals with ease. The welcoming living room opens to a peaceful, private rear patio with serene views of the surroundings; a perfect spot for relaxation and outdoor dining. Next to the kitchen, a spacious dining area beckons, while a cozy seating area by the gas fireplace sets the scene, the large open family room offers versatility. Upstairs, the owner's suite is filled with natural light and offers generous closet space and a full bath. Completing the second floor are a laundry room, two additional bedrooms, and another full bath, ensuring convenience for daily living. The finished basement is ready for your vision to suit your needs. Enjoy an easy lifestyle with landscaping, mowing, and snow removal services handled by the condo association. Across the street, you can take in beautiful views while you recreate at the Valentine Hill Road Park. Additional features include, enhanced soundproofing in shared walls on both floors and a new natural gas furnace. Don't miss this wonderful opportunity to own a piece of comfortable living near Penn State's renowned Beaver Stadium. Make Skyview Terrace your home base and relish in the comfort and convenience offered by this exceptional property today!
Sold for $314,000
$314,000
146 Skyview Dr, Bellefonte, PA 16823
3beds
2,534sqft
Condominium
Built in 2005
-- sqft lot
$347,900 Zestimate®
$124/sqft
$2,249 Estimated rent
Home value
$347,900
$331,000 - $365,000
$2,249/mo
Zestimate® history
Owner options
List your home for rent
$2,249/mo
Rent Zestimate®
Find your next renter with Zillow Rental Manager. Plus, with online applications, you can quickly screen prospective tenants – for free.
$2,249/mo
Rent Zestimate®
Refinance and save
$1,985/mo
Est. payment
Refinancing to a lower rate could help reduce your monthly payments and save thousands over the life of the loan.
$1,985/mo
Est. payment
Explore your selling options
Work with a Zillow partner agent
Leverage their expertise and Zillow's premium Showcase listings to get your home seen by more buyers.
Get startedList with your own agent
Get your home in front of millions of buyers by listing it on Zillow.
Learn how to do itSell it yourself
Take full control of how buyers see your home on Zillow by listing For Sale by Owner (FSBO).
List your homeWhat's special
Zillow last checked:
Listing updated:
Listed by:
Steven Bodner 814-360-2924,
RE/MAX Centre Realty,
Listing Team: The Steven Bodner Team, Co-Listing Team: The Steven Bodner Team,Co-Listing Agent: Ciara Halloran 814-360-7961,
RE/MAX Centre Realty
Bought with:
Lee Sheerin, RS292622
Kissinger, Bigatel & Brower
Source: Bright MLS,MLS#: PACE2511204
Facts & features
Interior
Bedrooms & bathrooms
- Bedrooms: 3
- Bathrooms: 3
- Full bathrooms: 2
- 1/2 bathrooms: 1
- Main level bathrooms: 1
Rooms
- Room types: Dining Room, Primary Bedroom, Kitchen, Family Room, Foyer, Great Room, Laundry, Office, Recreation Room, Full Bath, Half Bath, Additional Bedroom
Basement
- Area: 858
Heating
- Forced Air, Baseboard, Electric, Natural Gas
Cooling
- Central Air, Electric
Appliances
- Included: Microwave, Washer, Dryer, Oven/Range - Electric, Stainless Steel Appliance(s), Refrigerator, Double Oven, Gas Water Heater
- Laundry: Upper Level, Laundry Room
Features
- Dining Area, Eat-in Kitchen, Primary Bath(s), Open Floorplan, Ceiling Fan(s), Recessed Lighting, Walk-In Closet(s)
- Flooring: Hardwood, Carpet, Ceramic Tile, Wood
- Basement: Partially Finished
- Number of fireplaces: 1
- Fireplace features: Gas/Propane
Interior area
- Total structure area: 2,704
- Total interior livable area: 2,534 sqft
- Finished area above ground: 1,846
- Finished area below ground: 688
Property
Parking
- Total spaces: 2
- Parking features: Garage Faces Front, Driveway, Attached
- Attached garage spaces: 1
- Uncovered spaces: 1
- Details: Garage Sqft: 260
Accessibility
- Accessibility features: None
Features
- Levels: Two
- Stories: 2
- Patio & porch: Patio, Porch
- Pool features: None
- Has view: Yes
- View description: Mountain(s)
Lot
- Features: Landscaped, Corner Lot
Details
- Additional structures: Above Grade, Below Grade
- Parcel number: 13003,007F,0146
- Zoning: R-4
- Special conditions: Standard
Construction
Type & style
- Home type: Condo
- Architectural style: Traditional
- Property subtype: Condominium
- Attached to another structure: Yes
Materials
- Vinyl Siding
- Foundation: Concrete Perimeter
- Roof: Shingle
Condition
- New construction: No
- Year built: 2005
Utilities & green energy
- Sewer: Public Sewer
- Water: Public
- Utilities for property: Broadband, Cable
Community & HOA
Community
- Condo and coop fee: $284 monthly
- Subdivision: Skyview Terrace
HOA
- Has HOA: No
- Amenities included: None
- Services included: Maintenance Structure, Maintenance Grounds, Snow Removal, Insurance, Pest Control
Location
- Region: Bellefonte
- Municipality: SPRING TWP
Financial & listing details
- Price per square foot: $124/sqft
- Tax assessed value: $65,070
- Annual tax amount: $4,339
- Date on market: 7/26/2024
- Listing agreement: Exclusive Right To Sell
- Listing terms: Cash,Conventional
- Inclusions: All Kitchen Appliances (stove, Refrigerator, Dishwasher, Microwave), Washer And Dryer. Outdoor Trellis Bench, Rolling Kitchen Island Cart, Chiminea, Smart Tv / Bracket In The Basement, Simplisafe, Sifley Front Door Biometric Lock, Shelves Above The Toilets
- Ownership: Condominium
- Road surface type: Paved
Price history
| Date | Event | Price |
|---|---|---|
| 8/28/2024 | Sold | $314,000-1.6%$124/sqft |
Source:  Bright MLS #PACE2511204 Report a problem Bright MLS #PACE2511204 Report a problem | ||
| 8/5/2024 | Pending sale | $319,000$126/sqft |
Source: Bright MLS #PACE2511204 Report a problem | ||
| 7/26/2024 | Listed for sale | $319,000$126/sqft |
Source: Bright MLS #PACE2511204 Report a problem | ||
| 7/22/2024 | Listing removed | $319,000$126/sqft |
Source: Kissinger, Bigatel and Brower #PACE2510262 Report a problem | ||
| 6/12/2024 | Price change | $319,000-3.3%$126/sqft |
Source: Bright MLS #PACE2510262 Report a problem | ||
| 5/22/2024 | Listed for sale | $330,000+26.9%$130/sqft |
Source: Bright MLS #PACE2510262 Report a problem | ||
| 12/11/2020 | Sold | $260,000+0%$103/sqft |
Source: Public Record Report a problem | ||
| 10/19/2020 | Pending sale | $259,900$103/sqft |
Source: RE/MAX Centre Realty #70232 Report a problem | ||
| 10/16/2020 | Listed for sale | $259,900+20.9%$103/sqft |
Source: RE/MAX Centre Realty #70232 Report a problem | ||
| 11/3/2015 | Sold | $215,000-2.2%$85/sqft |
Source: Public Record Report a problem | ||
| 9/26/2015 | Price change | $219,900-4.3%$87/sqft |
Source: Kissinger Bigatel & Brower REALTORS� #46020 Report a problem | ||
| 8/9/2015 | Price change | $229,900-2.1%$91/sqft |
Source: GSA Realty #45054 Report a problem | ||
| 6/9/2015 | Listed for sale | $234,900+30.6%$93/sqft |
Source: Gambone, Songer & Associates Realty Report a problem | ||
| 9/21/2005 | Sold | $179,900$71/sqft |
Source: Public Record Report a problem | ||
Public tax history
| Year | Property taxes | Tax assessment |
|---|---|---|
| 2024 | $4,339 +2.8% | $65,070 |
| 2023 | $4,220 +3.3% | $65,070 |
| 2022 | $4,086 +0.4% | $65,070 |
| 2021 | $4,070 -0.2% | -- |
| 2020 | $4,080 | $65,070 |
| 2019 | $4,080 +26.8% | $65,070 |
| 2018 | $3,218 | $65,070 |
| 2017 | -- | $65,070 |
| 2016 | -- | $65,070 |
| 2015 | -- | $65,070 +10% |
| 2014 | -- | $59,135 -9.1% |
| 2013 | -- | $65,070 |
| 2012 | -- | $65,070 |
| 2011 | -- | $65,070 +10% |
| 2010 | -- | $59,135 |
| 2009 | -- | $59,135 |
| 2006 | -- | $59,135 |
Find assessor info on the county website
Neighborhood: 16823
Nearby homes
- $322,2003 bd2 ba1.8k sqft144 Skyview Dr, Bellefonte, PA 16823Off Market

- $304,2003 bd3 ba1.5k sqft101 Skyview Dr, Bellefonte, PA 16823Off Market

- $299,9003 bd3 ba1.9k sqft140 Skyview Dr, Bellefonte, PA 16823Sold
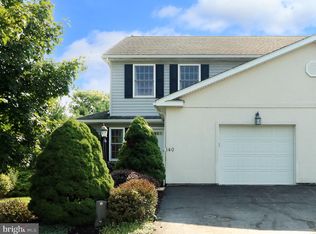
- $348,7003 bd2 ba1.9k sqft138 Skyview Dr, Bellefonte, PA 16823Off Market
- $327,4003 bd2 ba2k sqft117 Skyview Dr, Bellefonte, PA 16823Off Market
- $325,7003 bd2 ba1.5k sqft115 Skyview Dr, Bellefonte, PA 16823Off Market
- $344,4003 bd3 ba1.8k sqft134 Skyview Dr, Bellefonte, PA 16823Off Market
- $413,8004 bd3 ba2.1k sqft102 Rosehill Dr, Bellefonte, PA 16823Off Market
Nearby schools
GreatSchools rating
- 8/10Benner Elementary SchoolGrades: K-5Distance: 1.4 mi
- 7/10Bellefonte Area Middle SchoolGrades: 6-8Distance: 1.8 mi
- 6/10Bellefonte Area High SchoolGrades: 9-12Distance: 1.6 mi
Schools provided by the listing agent
- High: Bellefonte Area
- District: Bellefonte Area
Source: Bright MLS. This data may not be complete. We recommend contacting the local school district to confirm school assignments for this home.


Get pre-qualified for a loan
At Zillow Home Loans, we can pre-qualify you in as little as 5 minutes with no impact to your credit score.An equal housing lender. NMLS #10287.
- Pennsylvania
- Centre County
- Bellefonte
- 16823
- 146 Skyview Dr
Nearby cities
Nearby neighborhoods
Nearby zip codes
Other Bellefonte Topics
