WELCOME HOME TO THE AFFORDABLE LITTLE COUNTRY HOUSE WITH THE MILLION DOLLAR VIEW! This house is compact, but loaded with amenities in a very quiet, private setting. Enter into the bright, spacious living/kitchen area featuring white cabinets w/built-in pantry, granite countertops and stainless appliances, including full-size stove and dishwasher and counter depth refrigerator. The two nice sized bedrooms boast ample closet space, and the full bath is beautifully appointed with linen storage and a wall heater. The floors throughout are easy care, durable vinyl plank and there is a laundry cubby featuring full-size stack washer/dryer. Heating/cooling is a whisper quiet three zone Mitsubishi mini-split system that has easy to remove washable filters. A sliding glass door opens onto the huge deck that looks out over a gorgeous view of almost three acres of land. The yard is spacious with plenty of room for a fire pit or recreation. An 8’x12’ storage shed is included for your lawn care and gardening equipment. This is one you won’t want to miss!
Sold for $200,000
$200,000
146 Slate River Trl, Arvonia, VA 23004
2beds
644sqft
Single Family Residence
Built in 2023
2.77 Acres Lot
$221,900 Zestimate®
$311/sqft
$1,119 Estimated rent
Home value
$221,900
$206,000 - $237,000
$1,119/mo
Zestimate® history
Owner options
List your home for rent
$1,119/mo
Rent Zestimate®
Find your next renter with Zillow Rental Manager. Plus, with online applications, you can quickly screen prospective tenants – for free.
$1,119/mo
Rent Zestimate®
Refinance and save
$932/mo
Est. payment
Refinancing to a lower rate could help reduce your monthly payments and save thousands over the life of the loan.
$932/mo
Est. payment
Explore your selling options
Work with a Zillow partner agent
Leverage their expertise and Zillow's premium Showcase listings to get your home seen by more buyers.
Get startedList with your own agent
Get your home in front of millions of buyers by listing it on Zillow.
Learn how to do itSell it yourself
Take full control of how buyers see your home on Zillow by listing For Sale by Owner (FSBO).
List your homeWhat's special
Million dollar viewLittle country houseDurable vinyl plankLinen storageLaundry cubbyAmple closet spaceHuge deck
Zillow last checked:
Listing updated:
Listed by:
J. Patrick Whitaker lizmoore@lizmoore.com,
Liz Moore & Associates,
Maryann Whitaker 205-310-4228,
Liz Moore & Associates
Bought with:
Eli Rich, 0225049064
First Choice Realty
Source: CVRMLS,MLS#: 2329408 Originating MLS: Central Virginia Regional MLS
Originating MLS: Central Virginia Regional MLSFacts & features
Interior
Bedrooms & bathrooms
- Bedrooms: 2
- Bathrooms: 1
- Full bathrooms: 1
Primary bedroom
- Level: First
- Dimensions: 10.6 x 14.0
Bedroom 2
- Level: First
- Dimensions: 10.10 x 10.0
Other
- Description: Tub & Shower
- Level: First
Kitchen
- Description: Recessed LED, Granite ctr, tile bksplsh, SS appl.
- Level: First
- Dimensions: 9.4 x 14.0
Living room
- Description: Ceiling fan, recessed LED lighting
- Level: First
- Dimensions: 9.1 x 14.0
Heating
- Electric, Zoned
Cooling
- Zoned
Appliances
- Included: Dryer, Washer/Dryer Stacked, Dishwasher, Exhaust Fan, Electric Cooking, Electric Water Heater, Oven, Refrigerator, Range Hood, Smooth Cooktop, Stove, Washer
- Laundry: Washer Hookup, Dryer Hookup, Stacked
Features
- Bedroom on Main Level, Ceiling Fan(s), Granite Counters, Main Level Primary, Pantry
- Flooring: Vinyl
- Doors: Sliding Doors
- Windows: Screens, Thermal Windows
- Basement: Crawl Space
- Attic: Access Only
Interior area
- Total interior livable area: 644 sqft
- Finished area above ground: 644
Property
Parking
- Parking features: Off Street
Features
- Levels: One
- Stories: 1
- Patio & porch: Rear Porch, Front Porch, Deck, Porch
- Exterior features: Deck, Porch, Storage, Shed
- Pool features: None
- Fencing: None
- Waterfront features: Stream
Lot
- Size: 2.77 Acres
- Dimensions: 352';292';422'; 405'; 97'
- Features: Dead End, Irregular Lot, Sloped, Wooded
- Topography: Sloping
- Residential vegetation: Mixed
Details
- Additional structures: Shed(s)
- Parcel number: 29138A
Construction
Type & style
- Home type: SingleFamily
- Architectural style: Bungalow,Cottage,Custom,Ranch
- Property subtype: Single Family Residence
Materials
- Drywall, Frame, Vinyl Siding
- Roof: Metal
Condition
- New Construction
- New construction: Yes
- Year built: 2023
Utilities & green energy
- Sewer: Septic Tank
- Water: Well
Community & HOA
Community
- Security: Smoke Detector(s)
- Subdivision: None
Location
- Region: Arvonia
Financial & listing details
- Price per square foot: $311/sqft
- Tax assessed value: $197,400
- Annual tax amount: $90
- Date on market: 1/12/2026
- Ownership: Partnership
- Ownership type: Partnership
Price history
| Date | Event | Price |
|---|---|---|
| 2/13/2024 | Sold | $200,000+5.3%$311/sqft |
Source:  CVRMLS #2329408 Report a problem CVRMLS #2329408 Report a problem | ||
| 1/9/2024 | Pending sale | $189,900$295/sqft |
Source: CVRMLS #2329408 Report a problem | ||
| 12/30/2023 | Listed for sale | $189,900$295/sqft |
Source: CVRMLS #2329408 Report a problem | ||
Public tax history
| Year | Property taxes | Tax assessment |
|---|---|---|
| 2025 | $524 +402.3% | $87,400 +402.3% |
| 2024 | $104 +9.1% | $17,400 |
| 2023 | $96 +5.8% | $17,400 |
| 2022 | $90 | $17,400 |
| 2021 | $90 -5.5% | $17,400 |
| 2020 | $96 | $17,400 +3% |
| 2019 | -- | $16,900 |
| 2018 | -- | $16,900 |
| 2017 | -- | $16,900 |
| 2016 | -- | $16,900 |
| 2014 | -- | $16,900 -16.7% |
| 2010 | -- | $20,300 |
Find assessor info on the county website
Neighborhood: 23004
Nearby homes
- $21,200-- bd-- ba-- sqft15 Holly Trl, Arvonia, VA 23004Off Market
- $--2 Acres15 Holly Trl LOT 38, Arvonia, VA 23004Off Market
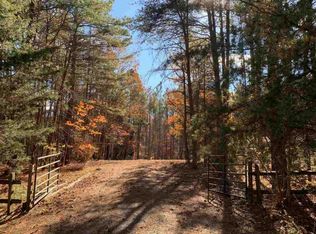
- $16,900-- bd-- ba-- sqftSlate River Trl, Arvonia, VA 23004Off Market
- $324,200-- bd-- ba-- sqft8315 Ridge Rd, Arvonia, VA 23004Off Market
- $257,600-- bd-- ba-- sqft8221 Ridge Rd, Arvonia, VA 23004Off Market
- $--3.9 Acres15 Slate River Trl, Arvonia, VA 23004Off Market
- $223,000-- bd-- ba-- sqft65 Holly Trl, Arvonia, VA 23004Off Market
- $430,100-- bd-- ba-- sqft46 Slate River Trl, Arvonia, VA 23004Off Market
Nearby schools
GreatSchools rating
- 5/10Buckingham County Primary SchoolGrades: K-2Distance: 11.7 mi
- 3/10Buckingham County Middle SchoolGrades: 6-8Distance: 13.3 mi
- 5/10Buckingham County High SchoolGrades: 9-12Distance: 13 mi
Schools provided by the listing agent
- Elementary: Buckingham
- Middle: Buckingham
- High: Buckingham
Source: CVRMLS. This data may not be complete. We recommend contacting the local school district to confirm school assignments for this home.


Get pre-qualified for a loan
At Zillow Home Loans, we can pre-qualify you in as little as 5 minutes with no impact to your credit score.An equal housing lender. NMLS #10287.
- Virginia
- Buckingham County
- Arvonia
- 23004
- 146 Slate River Trl
Nearby cities
Nearby zip codes
Other Arvonia Topics
