Beautiful spacious Villa in the Bulle Rock gated community. The large brightly lit home has first floor living with a sunroom with cathedral ceiling that leads to the deck with views of the woods. The grand first floor boast 10' and higher ceiling throughout with an open concept 2 story living area. Special features in lower level include built ins around the gas fireplace, a bar area with sink, full dishwasher, beautiful cabinets, a mini refrigerator, full bathroom and more. Several walk in closets and large storage area. New Architectural roof installed in 2024. The resort feel gated community offers a club house, golfing, pool. Historical downtown Havre de Grace is minutes away with specialty shops, waterfront dining, boating... Conveniently located to I95 north of Baltimore and south of Philadelphia, north of the Aberdeen train station.
Sold for $515,000
$515,000
146 Snow Chief Dr, Havre De Grace, MD 21078
3beds
4,574sqft
Townhouse
Built in 2006
4,320 Square Feet Lot
$519,400 Zestimate®
$113/sqft
$3,035 Estimated rent
Home value
$519,400
$483,000 - $561,000
$3,035/mo
Zestimate® history
Owner options
List your home for rent
$3,035/mo
Rent Zestimate®
Find your next renter with Zillow Rental Manager. Plus, with online applications, you can quickly screen prospective tenants – for free.
$3,035/mo
Rent Zestimate®
Refinance and save
$3,526/mo
Est. payment
Refinancing to a lower rate could help reduce your monthly payments and save thousands over the life of the loan.
$3,526/mo
Est. payment
Explore your selling options
Work with a Zillow partner agent
Leverage their expertise and Zillow's premium Showcase listings to get your home seen by more buyers.
Get startedList with your own agent
Get your home in front of millions of buyers by listing it on Zillow.
Learn how to do itSell it yourself
Take full control of how buyers see your home on Zillow by listing For Sale by Owner (FSBO).
List your homeWhat's special
Cathedral ceilingFull dishwasherMini refrigeratorLarge storage areaBeautiful cabinetsBar area with sinkWalk in closets
Zillow last checked:
Listing updated:
Listed by:
Marty Ricci- Ehrhardt 443-528-3276,
American Premier Realty, LLC
Bought with:
Jonathan Scheffenacker, 0646170
Redfin Corp
Source: Bright MLS,MLS#: MDHR2048004
Facts & features
Interior
Bedrooms & bathrooms
- Bedrooms: 3
- Bathrooms: 4
- Full bathrooms: 3
- 1/2 bathrooms: 1
- Main level bathrooms: 2
- Main level bedrooms: 1
Rooms
- Room types: Living Room, Dining Room, Bedroom 2, Kitchen, Family Room, Den, Bedroom 1, Sun/Florida Room, Laundry, Bathroom 1, Bathroom 2, Bonus Room
Bedroom 1
- Features: Attached Bathroom, Ceiling Fan(s), Flooring - Luxury Vinyl Plank, Walk-In Closet(s), Window Treatments, Cathedral/Vaulted Ceiling
- Level: Upper
Bedroom 1
- Features: Attached Bathroom, Ceiling Fan(s), Crown Molding, Flooring - HardWood, Walk-In Closet(s), Window Treatments, Lighting - Ceiling
- Level: Main
Bedroom 2
- Features: Attached Bathroom, Flooring - Luxury Vinyl Plank, Walk-In Closet(s), Ceiling Fan(s)
- Level: Upper
Bathroom 1
- Features: Granite Counters, Double Sink, Flooring - Ceramic Tile, Bathroom - Walk-In Shower, Soaking Tub, Lighting - Ceiling
- Level: Main
Bathroom 2
- Features: Flooring - HardWood, Crown Molding
- Level: Main
Bonus room
- Features: Flooring - HardWood, Ceiling Fan(s), Walk-In Closet(s)
- Level: Upper
Den
- Features: Ceiling Fan(s), Flooring - HardWood, Crown Molding
- Level: Main
Dining room
- Features: Flooring - HardWood, Crown Molding, Chair Rail, Living/Dining Room Combo, Cathedral/Vaulted Ceiling, Lighting - Ceiling
- Level: Main
Family room
- Features: Dining Area, Fireplace - Gas, Flooring - Carpet, Lighting - Ceiling, Window Treatments, Wet Bar, Flooring - Vinyl, Built-in Features, Bathroom - Tub Shower, Basement - Partially Finished, Recessed Lighting
- Level: Lower
Kitchen
- Features: Breakfast Bar, Breakfast Room, Ceiling Fan(s), Chair Rail, Granite Counters, Double Sink, Flooring - HardWood, Eat-in Kitchen, Kitchen - Electric Cooking, Lighting - Ceiling, Recessed Lighting, Pantry, Kitchen Island
- Level: Main
Laundry
- Features: Flooring - Vinyl
- Level: Main
Living room
- Features: Ceiling Fan(s), Chair Rail, Crown Molding, Fireplace - Gas, Flooring - HardWood, Cathedral/Vaulted Ceiling, Window Treatments
- Level: Main
Other
- Features: Ceiling Fan(s), Cathedral/Vaulted Ceiling, Flooring - HardWood, Lighting - Ceiling
- Level: Main
Heating
- Forced Air, Natural Gas
Cooling
- Ceiling Fan(s), Central Air, Natural Gas
Appliances
- Included: Gas Water Heater
- Laundry: Laundry Room
Features
- Bathroom - Tub Shower
- Flooring: Hardwood, Laminate
- Basement: Walk-Out Access,Windows,Workshop,Concrete,Exterior Entry,Partial,Partially Finished,Interior Entry
- Number of fireplaces: 2
- Fireplace features: Mantel(s), Gas/Propane
Interior area
- Total structure area: 5,415
- Total interior livable area: 4,574 sqft
- Finished area above ground: 3,574
- Finished area below ground: 1,000
Property
Parking
- Total spaces: 2
- Parking features: Garage Faces Front, Garage Door Opener, Attached, Driveway
- Attached garage spaces: 2
- Has uncovered spaces: Yes
Accessibility
- Accessibility features: Doors - Swing In, Accessible Entrance, Accessible Hallway(s), 2+ Access Exits
Features
- Levels: Three
- Stories: 3
- Pool features: Community
Lot
- Size: 4,320 Square Feet
Details
- Additional structures: Above Grade, Below Grade
- Parcel number: 1306069096
- Zoning: R2
- Special conditions: Standard
Construction
Type & style
- Home type: Townhouse
- Architectural style: Villa,Traditional
- Property subtype: Townhouse
Materials
- Brick, Aluminum Siding
- Foundation: Permanent
- Roof: Architectural Shingle
Condition
- New construction: No
- Year built: 2006
Utilities & green energy
- Sewer: Public Sewer
- Water: Public
Community & HOA
Community
- Subdivision: Bulle Rock
HOA
- Has HOA: Yes
- HOA fee: $381 monthly
- HOA name: BULLE ROCK COMMUNITY ASSOCIATION
Location
- Region: Havre De Grace
- Municipality: Havre de Grace
Financial & listing details
- Price per square foot: $113/sqft
- Tax assessed value: $402,400
- Annual tax amount: $5,675
- Date on market: 10/17/2025
- Listing agreement: Exclusive Right To Sell
- Ownership: Fee Simple
Price history
| Date | Event | Price |
|---|---|---|
| 3/2/2026 | Sold | $515,000-0.6%$113/sqft |
Source:  Bright MLS #MDHR2048004 Report a problem Bright MLS #MDHR2048004 Report a problem | ||
| 1/20/2026 | Contingent | $518,000$113/sqft |
Source: Bright MLS #MDHR2048004 Report a problem | ||
| 10/17/2025 | Listed for sale | $518,000+29.5%$113/sqft |
Source: Bright MLS #MDHR2048004 Report a problem | ||
| 8/16/2021 | Sold | $400,000-4.7%$87/sqft |
Source: Public Record Report a problem | ||
| 5/24/2021 | Pending sale | $419,900$92/sqft |
Source: Bright MLS #MDHR260006 Report a problem | ||
| 5/22/2021 | Listing removed | $419,900$92/sqft |
Source: Bright MLS #MDHR260006 Report a problem | ||
| 5/14/2021 | Listed for sale | $419,900-14.9%$92/sqft |
Source: Bright MLS #MDHR260006 Report a problem | ||
| 9/5/2006 | Sold | $493,490$108/sqft |
Source: Public Record Report a problem | ||
Public tax history
| Year | Property taxes | Tax assessment |
|---|---|---|
| 2025 | $3,836 -32.4% | $402,400 +7.7% |
| 2024 | $5,675 +6% | $373,800 +6% |
| 2023 | $5,355 +6.4% | $352,700 -5.6% |
| 2022 | $5,035 +3.4% | $373,800 +20.4% |
| 2021 | $4,870 +1.4% | $310,500 +1.6% |
| 2020 | $4,802 +1.6% | $305,733 -1.5% |
| 2019 | $4,727 +1.6% | $310,500 +4.8% |
| 2018 | $4,652 | $296,200 |
| 2017 | $4,652 | $296,200 |
| 2016 | -- | $296,200 -5.7% |
| 2015 | -- | $314,200 +1% |
| 2014 | $3,044 | $311,033 +1% |
| 2013 | -- | $307,867 +1% |
| 2012 | -- | $304,700 |
| 2011 | -- | $304,700 -10.2% |
| 2010 | -- | $339,300 -27% |
| 2009 | -- | $465,010 +7.9% |
| 2008 | -- | $430,860 +8.6% |
| 2007 | -- | $396,710 +891.8% |
| 2006 | -- | $40,000 |
Find assessor info on the county website
Neighborhood: 21078
Nearby homes
- $506,100-- bd2 ba3.5k sqft148 Snow Chief Dr, Havre De Grace, MD 21078Off Market
- $487,6003 bd4 ba3.4k sqft144 Snow Chief Dr, Havre De Grace, MD 21078Off Market
- $488,300-- bd2 ba3.5k sqft142 Snow Chief Dr, Havre De Grace, MD 21078Off Market
- $465,0003 bd4 ba4.3k sqft150 Snow Chief Dr, Havre De Grace, MD 21078Sold
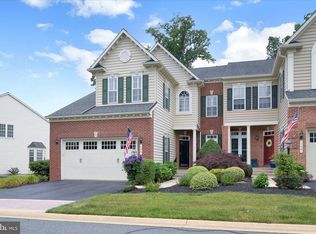
- $482,9003 bd3 ba3.4k sqft140 Snow Chief Dr, Havre De Grace, MD 21078Off Market
- $535,6003 bd4 ba4.4k sqft300 Snow Chief Dr, Havre De Grace, MD 21078Off Market
- $524,700-- bd3 ba3.5k sqft138 Snow Chief Dr, Havre De Grace, MD 21078Off Market
- $463,200-- bd2 ba3.4k sqft139 Snow Chief Dr, Havre De Grace, MD 21078Off Market
Nearby schools
GreatSchools rating
- 6/10Havre De Grace Elementary SchoolGrades: PK-5Distance: 2.3 mi
- 5/10Havre De Grace Middle SchoolGrades: 6-8Distance: 2 mi
- 6/10Havre De Grace High SchoolGrades: 9-12Distance: 2 mi
Schools provided by the listing agent
- District: Harford County Public Schools
Source: Bright MLS. This data may not be complete. We recommend contacting the local school district to confirm school assignments for this home.
Get a cash offer in 3 minutes
Find out how much your home could sell for in as little as 3 minutes with a no-obligation cash offer.
Estimated market value
$519,400
Get a cash offer in 3 minutes
Find out how much your home could sell for in as little as 3 minutes with a no-obligation cash offer.
Estimated market value
$519,400
- Maryland
- Harford County
- Havre de Grace
- 21078
- 146 Snow Chief Dr
Nearby cities
Nearby zip codes
Other Havre de Grace Topics
