Welcome home to this custom built beauty on acreage! Practically a stones through away from the banks of the Lewis River and only minutes from Lake Merwin recreation area and the Lewis River Golf Course yet ONLY 12 minutes off the freeway! Plenty of elbow room for you to spread out and enjoy life! Step into this meticulously maintained, 1 owner custom home with tall ceilings, huge windows with loads of natural light and tons of storage! This home is a great option for multigenerational living with a bedroom and 2 full bathrooms on the main level. The kitchen is a chef's delight with a lower baker's butcher block for rolling dough and a double oven! The primary suite is spacious and has a well appointed updated bathroom featuring a deep jetted tub with all the bells and whistles and heated floors! There are 3 additional bedrooms upstairs with an updated bathroom. This home has it all, brand new carpet, newer roof and is even plumbed for central vac! The property features gorgeous mature landscaping, an outbuilding that can be used as a shop/storage/studio etc. Plenty of space for RV and/or boat parking including full hook ups! There is still plenty of space to build an even larger shop if you'd like!
Sold
$940,000
146 Snowgoose Dr, Woodland, WA 98674
5beds
3,923sqft
Residential, Single Family Residence
Built in 1991
3.07 Acres Lot
$1,194,100 Zestimate®
$240/sqft
$4,001 Estimated rent
Home value
$1,194,100
$1.13M - $1.25M
$4,001/mo
Zestimate® history
Owner options
List your home for rent
$4,001/mo
Rent Zestimate®
Find your next renter with Zillow Rental Manager. Plus, with online applications, you can quickly screen prospective tenants – for free.
$4,001/mo
Rent Zestimate®
Refinance and save
$5,717/mo
Est. payment
Refinancing to a lower rate could help reduce your monthly payments and save thousands over the life of the loan.
$5,717/mo
Est. payment
Explore your selling options
Work with a Zillow partner agent
Leverage their expertise and Zillow's premium Showcase listings to get your home seen by more buyers.
Get startedList with your own agent
Get your home in front of millions of buyers by listing it on Zillow.
Learn how to do itSell it yourself
Take full control of how buyers see your home on Zillow by listing For Sale by Owner (FSBO).
List your homeWhat's special
Zillow last checked:
Listing updated:
Listed by:
Ariana Watson 360-903-3505,
Maple Realty, Inc.
Bought with:
Ariana Watson, 128861
Maple Realty, Inc.
Source: RMLS (OR),MLS#: 23339318
Facts & features
Interior
Bedrooms & bathrooms
- Bedrooms: 5
- Bathrooms: 4
- Full bathrooms: 4
- Main level bathrooms: 2
Rooms
- Room types: Bedroom 5, Mud Room, Bedroom 2, Bedroom 3, Dining Room, Family Room, Kitchen, Living Room, Primary Bedroom
Primary bedroom
- Features: Bay Window, Skylight, Suite, Vaulted Ceiling, Walkin Closet, Wallto Wall Carpet
- Level: Upper
Bedroom 2
- Features: Closet, Wallto Wall Carpet
- Level: Upper
Bedroom 3
- Features: Closet, Wallto Wall Carpet
- Level: Upper
Bedroom 5
- Features: Bathroom, Closet, Suite, Wallto Wall Carpet
- Level: Lower
Primary bathroom
- Features: Double Sinks, Granite, Jetted Tub, Tile Floor, Walkin Shower
- Level: Upper
Dining room
- Features: Bay Window, French Doors, Living Room Dining Room Combo, Wallto Wall Carpet
- Level: Main
Family room
- Features: Builtin Features, Fireplace, French Doors, High Ceilings, Wood Floors
- Level: Main
Kitchen
- Features: Appliance Garage, Builtin Range, Builtin Refrigerator, Disposal, Island, Microwave, Double Oven, Granite
- Level: Main
Living room
- Features: Bay Window, French Doors, Wallto Wall Carpet
- Level: Main
Heating
- Forced Air, Heat Pump, Fireplace(s)
Cooling
- Heat Pump
Appliances
- Included: Appliance Garage, Built In Oven, Built-In Range, Built-In Refrigerator, Dishwasher, Disposal, Double Oven, Microwave, Plumbed For Ice Maker, Water Softener, Electric Water Heater
- Laundry: Laundry Room
Features
- Granite, High Ceilings, High Speed Internet, Plumbed For Central Vacuum, Quartz, Soaking Tub, Vaulted Ceiling(s), Bathroom, Closet, Suite, Double Vanity, Walkin Shower, Living Room Dining Room Combo, Built-in Features, Kitchen Island, Walk-In Closet(s), Cook Island, Pantry
- Flooring: Hardwood, Heated Tile, Tile, Wall to Wall Carpet, Wood
- Doors: French Doors
- Windows: Double Pane Windows, Vinyl Frames, Bay Window(s), Skylight(s)
- Basement: Crawl Space
- Number of fireplaces: 1
- Fireplace features: Wood Burning
Interior area
- Total structure area: 3,923
- Total interior livable area: 3,923 sqft
Property
Parking
- Total spaces: 3
- Parking features: Driveway, RV Access/Parking, RV Boat Storage, Garage Door Opener, Attached
- Attached garage spaces: 3
- Has uncovered spaces: Yes
Accessibility
- Accessibility features: Garage On Main, Main Floor Bedroom Bath, Natural Lighting, Utility Room On Main, Walkin Shower, Accessibility
Features
- Levels: Two
- Stories: 2
- Patio & porch: Patio, Porch
- Exterior features: Raised Beds, RV Hookup, Yard, Exterior Entry
- Has spa: Yes
- Spa features: Bath
- Has view: Yes
- View description: Territorial
Lot
- Size: 3.07 Acres
- Features: Level, Private, Trees, Acres 3 to 5
Details
- Additional structures: Outbuilding, RVHookup, RVBoatStorage, SecondGarage, Workshop
- Parcel number: EA0116006
- Zoning: UZ
Construction
Type & style
- Home type: SingleFamily
- Architectural style: Traditional
- Property subtype: Residential, Single Family Residence
Materials
- Cedar
- Foundation: Concrete Perimeter
- Roof: Composition
Condition
- Resale
- New construction: No
- Year built: 1991
Utilities & green energy
- Sewer: Septic Tank
- Water: Well
- Utilities for property: DSL, Other Internet Service
Green energy
- Water conservation: Dual Flush Toilet
Community & HOA
Community
- Subdivision: Lewis River Road
HOA
- Has HOA: No
Location
- Region: Woodland
Financial & listing details
- Price per square foot: $240/sqft
- Tax assessed value: $936,710
- Annual tax amount: $1,937
- Date on market: 8/2/2023
- Cumulative days on market: 26 days
- Listing terms: Cash,Conventional,FHA,USDA Loan,VA Loan
- Road surface type: Gravel
Price history
| Date | Event | Price |
|---|---|---|
| 10/11/2023 | Sold | $940,000-6%$240/sqft |
Source:  RMLS (OR) #23339318 Report a problem RMLS (OR) #23339318 Report a problem | ||
| 8/28/2023 | Pending sale | $999,900$255/sqft |
Source: RMLS (OR) #23339318 Report a problem | ||
| 8/3/2023 | Listed for sale | $999,900$255/sqft |
Source: RMLS (OR) #23339318 Report a problem | ||
Public tax history
| Year | Property taxes | Tax assessment |
|---|---|---|
| 2025 | $8,631 +13.1% | $936,710 +12.7% |
| 2024 | $7,635 +35% | $831,090 +3.3% |
| 2023 | $5,657 +191.9% | $804,320 -5.7% |
| 2022 | $1,938 | $852,830 +26.4% |
| 2021 | $1,938 -75.9% | $674,590 -6.3% |
| 2020 | $8,057 +14.2% | $720,260 +16.4% |
| 2019 | $7,055 +12.8% | $618,722 +6.6% |
| 2018 | $6,252 -29.9% | $580,310 +13% |
| 2017 | $8,923 +73.7% | $513,730 +14.8% |
| 2016 | $5,138 +8.4% | $447,380 +6.9% |
| 2015 | $4,739 +8.4% | $418,450 +17.8% |
| 2013 | $4,373 | $355,140 +0.2% |
| 2011 | $4,373 | $354,530 -8.4% |
| 2010 | -- | $387,200 +9% |
| 2006 | -- | $355,100 +25% |
| 2005 | -- | $284,100 |
Find assessor info on the county website
Neighborhood: 98674
Nearby homes
- $807,3802.21 Acres120 Snowgoose Dr, Woodland, WA 98674Off Market
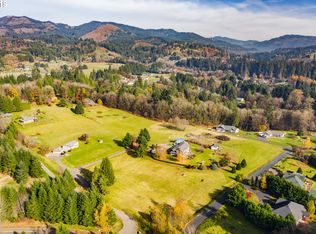
- $227,4002.27 Acres151 Snowgoose Dr, Woodland, WA 98674Off Market
- $436,5003 bd2 ba1.2k sqft133 Snowgoose Dr, Woodland, WA 98674Off Market
- $55,1002 bd1 ba784 sqft2009 Lewis River Rd UNIT 24, Woodland, WA 98674Off Market
- $--10.5 Acres00 Little Kalama River Rd, Woodland, WA 98674Off Market
- $942,0003 bd2 ba3.2k sqft134 Steelhead Dr S, Woodland, WA 98674Off Market
- $816,0003 bd1 ba2.1k sqft182 Steelhead Dr S, Woodland, WA 98674Off Market
- $---- bd-- ba-- sqft4197 Old Lewis River Rd, Woodland, WA 98674Off Market
Nearby schools
GreatSchools rating
- 8/10North Fork Elementary SchoolGrades: K-4Distance: 5 mi
- 5/10Lewis River AcademyGrades: K-12Distance: 6.6 mi
- 4/10Woodland High SchoolGrades: 9-12Distance: 6.9 mi
Schools provided by the listing agent
- Elementary: North Fork
- Middle: Woodland
- High: Woodland
Source: RMLS (OR). This data may not be complete. We recommend contacting the local school district to confirm school assignments for this home.
Get a cash offer in 3 minutes
Find out how much your home could sell for in as little as 3 minutes with a no-obligation cash offer.
Estimated market value
$1,194,100
Get a cash offer in 3 minutes
Find out how much your home could sell for in as little as 3 minutes with a no-obligation cash offer.
Estimated market value
$1,194,100
- Washington
- Cowlitz County
- Woodland
- 98674
- 146 Snowgoose Dr
Nearby cities
Nearby zip codes
Other Woodland Topics
