Estimated January 2026 completion! Ask us about our Trade In Trade Up program, we can buy your home! The 4-bedroom Colorado 2 presents a creative yet sensible layout of the home’s 2,417 square feet of living space. Right from the front entrance, you can see the entire main living area. This open concept enhances the spacious feeling and makes it easy to have conversations no matter where you are—perfect for entertaining! The kitchen is a definite eye-catcher in the Colorado 2. We’ve incorporated a massive center island that doubles your counter space and provides comfortable seating for 4 people at the breakfast bar. You can also enjoy the view of the fireplace in the family room. If a formal dining room is on your new home wish list, check that off. Just a few steps from the kitchen, this floor plan has just the room for those special occasions. If formal isn’t your thing, use this as a playroom or a living room. Across the foyer, the Colorado 2 also gives you a flex room to expand on the versatility. With a few small adjustments, you could convert it to a fifth bedroom. The design of the owner's suite is one of the (many) reasons people love this floor plan. The bedroom is nestled in the back of the home under a tray ceiling that accentuates the roominess. The Colorado 2 smartly uses space in the bathroom for both a soaking tub and step-in shower, along with dual vanities and a private water closet. Then your suite is completed with an expansive walk-in closet with wooden shelves and racks ready and waiting for your wardrobe. The 3 secondary bedrooms are clustered in a suite-like space on the other side of the home’s layout. Two of them offer a walk-in closet, while the third one gives just a little bit more floor space. The 3 bedrooms share the home’s second full bath. For a home that creates the ideal balance between togetherness and privacy, the Colorado 2 is fit to be tried!
Sold
Price Unknown
146 Snowy Owl Trl, Rhome, TX 76078
4beds
2,426sqft
Single Family Residence
Built in 2025
0.9 Acres Lot
$491,000 Zestimate®
$--/sqft
$2,553 Estimated rent
Home value
$491,000
$437,000 - $555,000
$2,553/mo
Zestimate® history
Owner options
List your home for rent
$2,553/mo
Rent Zestimate®
Find your next renter with Zillow Rental Manager. Plus, with online applications, you can quickly screen prospective tenants – for free.
$2,553/mo
Rent Zestimate®
Refinance and save
$750/mo
Est. payment
Refinancing to a lower rate could help reduce your monthly payments and save thousands over the life of the loan.
$750/mo
Est. payment
Explore your selling options
Work with a Zillow partner agent
Leverage their expertise and Zillow's premium Showcase listings to get your home seen by more buyers.
Get startedList with your own agent
Get your home in front of millions of buyers by listing it on Zillow.
Learn how to do itSell it yourself
Take full control of how buyers see your home on Zillow by listing For Sale by Owner (FSBO).
List your homeWhat's special
View of the fireplaceFormal dining roomExpansive walk-in closetTray ceilingSoaking tubFlex roomWalk-in closet
Zillow last checked:
Listing updated:
Listed by:
Clinton Shipley 0602655 817-731-7595,
NTex Realty, LP 817-731-7595
Bought with:
Unrepresented Buyer
NON MLS
Source: NTREIS,MLS#: 21079877
Facts & features
Interior
Bedrooms & bathrooms
- Bedrooms: 4
- Bathrooms: 2
- Full bathrooms: 2
Primary bedroom
- Features: Ceiling Fan(s), Dual Sinks, En Suite Bathroom, Garden Tub/Roman Tub, Separate Shower, Walk-In Closet(s)
- Level: First
- Dimensions: 13 x 16
Bedroom
- Features: Split Bedrooms
- Level: First
- Dimensions: 12 x 11
Bedroom
- Features: Split Bedrooms, Walk-In Closet(s)
- Level: First
- Dimensions: 10 x 12
Bedroom
- Features: Split Bedrooms, Walk-In Closet(s)
- Level: First
- Dimensions: 10 x 12
Breakfast room nook
- Level: First
- Dimensions: 13 x 11
Dining room
- Level: First
- Dimensions: 10 x 11
Kitchen
- Features: Built-in Features, Eat-in Kitchen, Kitchen Island, Pantry, Stone Counters, Walk-In Pantry
- Level: First
- Dimensions: 14 x 12
Living room
- Features: Ceiling Fan(s), Fireplace
- Level: First
- Dimensions: 15 x 18
Office
- Level: First
- Dimensions: 13 x 11
Heating
- Central, Electric, ENERGY STAR Qualified Equipment, Fireplace(s), Heat Pump
Cooling
- Central Air, Ceiling Fan(s), Electric, ENERGY STAR Qualified Equipment, Heat Pump
Appliances
- Included: Dishwasher, Electric Cooktop, Electric Oven, Electric Water Heater, Disposal, Microwave, Vented Exhaust Fan
- Laundry: Dryer Hookup, ElectricDryer Hookup, Laundry in Utility Room
Features
- Decorative/Designer Lighting Fixtures, Eat-in Kitchen, High Speed Internet, Kitchen Island, Open Floorplan, Pantry, Cable TV, Walk-In Closet(s)
- Flooring: Carpet, Ceramic Tile, Luxury Vinyl Plank
- Has basement: No
- Number of fireplaces: 1
- Fireplace features: Family Room, Masonry, Stone, Wood Burning
Interior area
- Total interior livable area: 2,426 sqft
Property
Parking
- Total spaces: 2
- Parking features: Concrete, Door-Multi, Door-Single, Driveway, Garage, Garage Door Opener, Garage Faces Side
- Attached garage spaces: 2
- Has uncovered spaces: Yes
Features
- Levels: One
- Stories: 1
- Patio & porch: Covered
- Exterior features: Rain Gutters
- Pool features: None
- Fencing: None
Lot
- Size: 0.9 Acres
- Features: Acreage, Back Yard, Lawn, Landscaped, Subdivision, Sprinkler System
Details
- Parcel number: 146000000
Construction
Type & style
- Home type: SingleFamily
- Architectural style: Traditional,Detached
- Property subtype: Single Family Residence
Materials
- Brick, Fiber Cement
- Foundation: Slab
- Roof: Composition
Condition
- New construction: Yes
- Year built: 2025
Utilities & green energy
- Sewer: Private Sewer
- Water: Private
- Utilities for property: Sewer Available, Underground Utilities, Water Available, Cable Available
Green energy
- Energy efficient items: Appliances, Doors, HVAC, Insulation, Rain/Freeze Sensors, Thermostat, Windows
Community & HOA
Community
- Features: Community Mailbox
- Security: Prewired, Security System, Carbon Monoxide Detector(s), Smoke Detector(s)
- Subdivision: Fairview Meadows
HOA
- Has HOA: Yes
- Services included: All Facilities, Association Management, Maintenance Structure
- HOA fee: $750 annually
- HOA name: Prestige Star Management
- HOA phone: 817-231-0148
Location
- Region: Rhome
Financial & listing details
- Date on market: 10/6/2025
- Cumulative days on market: 103 days
- Listing terms: Cash,Conventional,FHA,Owner Will Carry,VA Loan
- Exclusions: minerals
Price history
| Date | Event | Price |
|---|---|---|
| 2/27/2026 | Sold | -- |
Source: NTREIS #21079877 Report a problem | ||
| 1/21/2026 | Pending sale | $517,925$213/sqft |
Source: NTREIS #21079877 Report a problem | ||
| 1/19/2026 | Listed for sale | $517,925$213/sqft |
Source: NTREIS #21079877 Report a problem | ||
| 1/19/2026 | Pending sale | $517,925$213/sqft |
Source: NTREIS #21079877 Report a problem | ||
| 1/17/2026 | Listed for sale | $517,925$213/sqft |
Source: NTREIS #21079877 Report a problem | ||
| 10/13/2025 | Contingent | $517,925$213/sqft |
Source: NTREIS #21079877 Report a problem | ||
| 10/6/2025 | Listed for sale | $517,925$213/sqft |
Source: NTREIS #21079877 Report a problem | ||
Public tax history
Tax history is unavailable.
Neighborhood: 76078
Nearby homes
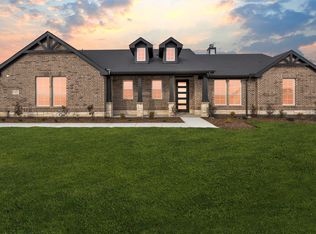
- $--3 bd2 ba2k sqft142 Snowy Owl Trl, Rhome, TX 76078Sold
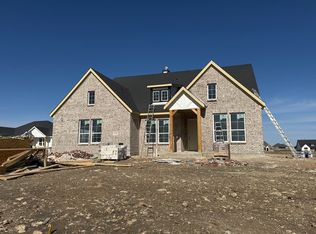
- $--4 bd3 ba2.4k sqft150 Snowy Owl Trl, Rhome, TX 76078Sold
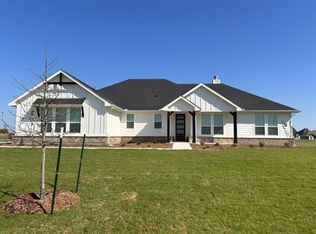
- $--3 bd2 ba2k sqft154 Snowy Owl Trl, Rhome, TX 76078Sold
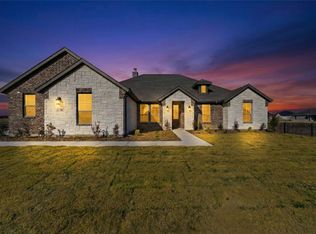
- $--4 bd2 ba2.2k sqft138 Snowy Owl Trl, Rhome, TX 76078Sold
- $--4 bd2 ba2.2k sqft107 Brandywine Trl, Rhome, TX 76078Sold
- $--4 bd2 ba2.4k sqft111 Brandywine Trl, Rhome, TX 76078Sold
- $--4 bd3 ba2.6k sqft133 Snowy Owl Trl, Rhome, TX 76078Sold
- $--4 bd3 ba2.6k sqft115 Brandywine Trl, Rhome, TX 76078Sold
Nearby schools
GreatSchools rating
- 6/10Seven Hills Elementary SchoolGrades: PK-5Distance: 4.2 mi
- 6/10Chisholm Trail Middle SchoolGrades: 6-8Distance: 3.4 mi
- 5/10Northwest High SchoolGrades: 9-12Distance: 9.8 mi
Schools provided by the listing agent
- Elementary: Sevenhills
- Middle: Chisholmtr
- High: Northwest
- District: Northwest ISD
Source: NTREIS. This data may not be complete. We recommend contacting the local school district to confirm school assignments for this home.
Get a cash offer in 3 minutes
Find out how much your home could sell for in as little as 3 minutes with a no-obligation cash offer.
Estimated market value
$491,000
Get a cash offer in 3 minutes
Find out how much your home could sell for in as little as 3 minutes with a no-obligation cash offer.
Estimated market value
$491,000
- Texas
- Wise County
- Rhome
- 76078
- 146 Snowy Owl Trl
