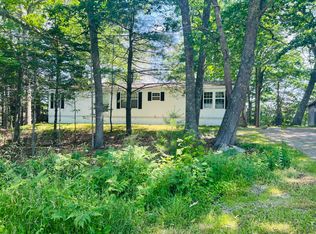
This three-bedroom, two-full-bath property features an updated and remodeled kitchen and bathrooms. Additional highlights include a wood stove for supplemental heating, a whole-house generator, and a private deck offering peaceful field views with Blue Hill Mountain as the backdrop.
The home is conveniently located near Blue Hill, Bucksport, and Castine, with numerous hiking and water recreation opportunities nearby.
Active under contract
Price cut: $46K (9/10)
$349,000
146 Southern Bay Road, Penobscot, ME 04476
3beds
1,464sqft
Single Family Residence
Built in 1990
0.42 Acres Lot
$-- Zestimate®
$238/sqft
$-- HOA
What's special
Updated and remodeled kitchen
- 30 days
- 1,594
- 168
Likely to sell faster than
Zillow last checked:
Listing updated:
Listed by:
Legacy Properties Sotheby's International Realty
Source: Maine Listings,MLS#: 1677619
Facts & features
Interior
Bedrooms & bathrooms
- Bedrooms: 3
- Bathrooms: 2
- Full bathrooms: 2
Primary bedroom
- Features: Skylight
- Level: Second
- Area: 314.65 Square Feet
- Dimensions: 15.5 x 20.3
Bedroom 1
- Level: Second
- Area: 156.18 Square Feet
- Dimensions: 13.7 x 11.4
Bedroom 2
- Features: Closet
- Level: First
- Area: 165.91 Square Feet
- Dimensions: 13.7 x 12.11
Dining room
- Level: First
- Area: 165.41 Square Feet
- Dimensions: 11.9 x 13.9
Kitchen
- Features: Eat-in Kitchen, Skylight, Vaulted Ceiling(s)
- Level: First
- Area: 252.54 Square Feet
- Dimensions: 13.8 x 18.3
Living room
- Features: Heat Stove
- Level: First
- Area: 279.84 Square Feet
- Dimensions: 21.2 x 13.2
Mud room
- Level: First
- Area: 31.24 Square Feet
- Dimensions: 4.4 x 7.1
Heating
- Baseboard, Hot Water, Wood Stove
Cooling
- None
Appliances
- Included: Dishwasher, Dryer, Gas Range, Refrigerator, Washer
Features
- 1st Floor Bedroom, Bathtub, Shower, Storage
- Flooring: Tile, Wood
- Basement: Bulkhead,Interior Entry,Full
- Has fireplace: No
Interior area
- Total structure area: 1,464
- Total interior livable area: 1,464 sqft
- Finished area above ground: 1,464
- Finished area below ground: 0
Video & virtual tour
Property
Parking
- Total spaces: 1
- Parking features: Gravel, 1 - 4 Spaces, Detached, Storage
- Garage spaces: 1
Features
- Patio & porch: Deck, Porch
- Has view: Yes
- View description: Scenic
Lot
- Size: 0.42 Acres
- Features: City Lot, Open Lot, Landscaped
Details
- Parcel number: PNBSM22L26
- Zoning: rural
- Other equipment: Internet Access Available
Construction
Type & style
- Home type: SingleFamily
- Architectural style: Cape Cod
- Property subtype: Single Family Residence
Materials
- Wood Frame, Clapboard
- Foundation: Poured Concrete
- Roof: Metal
Condition
- Year built: 1990
Utilities & green energy
- Electric: Circuit Breakers, Fuses
- Sewer: Private Sewer, Septic Tank
- Water: Private, Well
Community & HOA
Community
- Security: Air Radon Mitigation System
Location
- Region: Penobscot
Financial & listing details
- Price per square foot: $238/sqft
- Tax assessed value: $181,300
- Annual tax amount: $2,165
- Date on market: 8/25/2026
- Road surface type: Paved
Estimated market value
Not available
Estimated sales range
Not available
Not available
Price history
| Date | Event | Price |
|---|---|---|
| 9/15/2026 | Contingent | $349,000$238/sqft |
Source:  Maine Listings #1677619 Report a problem Maine Listings #1677619 Report a problem | ||
| 9/10/2026 | Price change | $349,000-11.6%$238/sqft |
Source: Maine Listings #1677619 Report a problem | ||
| 8/25/2026 | Listed for sale | $395,000+126.1%$270/sqft |
Source: Maine Listings #1677619 Report a problem | ||
| 9/28/2018 | Sold | $174,700$119/sqft |
Source: Maine Listings #1351861 Report a problem | ||
Public tax history
| Year | Property taxes | Tax assessment |
|---|---|---|
| 2024 | $2,014 +6.3% | $181,300 |
| 2023 | $1,895 +5.5% | $181,300 +15% |
| 2022 | $1,797 +5.6% | $157,600 |
| 2021 | $1,702 | $157,600 |
| 2020 | $1,702 +2.3% | $157,600 |
| 2019 | $1,663 +8.8% | $157,600 |
| 2018 | $1,529 -18.5% | $157,600 |
| 2017 | $1,875 +4.3% | $157,600 |
| 2016 | $1,797 +5.2% | $157,600 -10% |
| 2014 | $1,708 +7.2% | $175,200 |
| 2013 | $1,594 | $175,200 |
Find assessor info on the county website
Monthly payment
Est. payment
Payment breakdown
Explore the cost of this home by adjusting the details. Changes won't be saved.Climate risks
Neighborhood: 04476
Similar homes
- $325,0003 bd2 ba1.7k sqft315 Hinckley Ridge Road, Blue Hill, ME 04614Active

 MLS ID #1675424, Realty of Maine. Maine Listings
 - $348,5003 bd2 ba1.4k sqft1058 Pleasant Street, Blue Hill, ME 04614Active
 MLS ID #1669542, Two Rivers Realty, LLC. Maine Listings
 - $495,0003 bd2 ba1.8k sqft101 Wardwell Point Road, Penobscot, ME 04476Active
 MLS ID #1669473, Saltmeadow Properties, Inc.. Maine Listings
 - $314,5003 bd1 ba1.1k sqft15 Bridle Path Way, Penobscot, ME 04476Active
 MLS ID #1674898, EXP Realty. Maine Listings
 - $379,0003 bd2 ba1.7k sqft163 Jay Carter Road, Blue Hill, ME 04614ActiveMLS ID #1673887, First Light Realty. Maine Listings
- $399,9003 bd2 ba2k sqft565 Toddy Pond Road, Surry, ME 04684ActiveMLS ID #1680419, EXP Realty. Maine Listings
- $349,0003 bd2 ba1.9k sqft330 Cape Jellison Road, Stockton Springs, ME 04981ActiveMLS ID #1657781, Portside Real Estate Group. Maine Listings
- $315,0003 bd2 ba1.1k sqft59 Mt Ephraim Road, Searsport, ME 04974ActiveMLS ID #1674846, Maine Country and Coast Real Estate. Maine Listings
- $305,0003 bd2 ba1.5k sqft9 Meadow Brook Lane, Surry, ME 04684ActiveMLS ID #1674288, Better Homes & Gardens Real Estate/The Masiello Group. Maine Listings
- $405,0005 bd2 ba1.9k sqft201 Mast Hill Road, Bucksport, ME 04416ActiveMLS ID #1681348, NextHome Experience. Maine Listings
- $399,9003 bd3 ba2.1k sqft566 Back Winterport Road, Hampden, ME 04444ActiveMLS ID #1681390, Realty of Maine. Maine Listings
- $369,9004 bd2 ba1.7k sqft48 Douglass Loop, Blue Hill, ME 04614ActiveMLS ID #1646000, ERA Dawson-Bradford Co.. Maine Listings
- $364,9003 bd2 ba1.8k sqft47 Forest Hill, Bucksport, ME 04416ActiveMLS ID #1674582, Ocean's Edge Realty LLC. Maine Listings
- $325,0003 bd3 ba2k sqft671 U.S. Rte 1, Stockton Springs, ME 04981ActiveMLS ID #1661068, NextHome Experience. Maine Listings
- $349,9002 bd1 ba2k sqft32-36 Main Road S, Frankfort, ME 04438ActiveMLS ID #1679975, EXP Realty. Maine Listings
- $395,0005 bd1 ba1.5k sqft69 Town Farm Road, Bucksport, ME 04416ActiveMLS ID #1678735, NextHome Experience. Maine Listings
- $350,0003 bd2 ba1.5k sqft12 Mount View Lane, Bucksport, ME 04416ActiveMLS ID #1646306, Realty of Maine. Maine Listings
- $399,0003 bd2 ba1.7k sqft168 Central Street, Bucksport, ME 04416ActiveMLS ID #1680005, Two Rivers Realty, LLC. Maine Listings
- $374,9002 bd2 ba1.8k sqft40 Orcutt Mountain Road, Bucksport, ME 04416ActiveMLS ID #1665700, Two Rivers Realty, LLC. Maine Listings
- $299,0003 bd2 ba2.1k sqft193 Coastal Road, Brooksville, ME 04617ActiveMLS ID #1658613, Compass Point Real Estate, Inc.. Maine Listings
