Skip main navigation
Closed
  • Price Unknown

    146 Spinning Lane, Lampe, MO 65681

    3beds
    1,759sqft
    Mobile Home
    Built in 1987
    3.25 Acres Lot
    $219,800 Zestimate®
    $--/sqft
    $1,070 Estimated rent

    Home value

    $219,800

    $176,000 - $275,000

    $1,070/mo

    Zestimate® history
    Loading
    Loading...

    Owner options

    List your home for rent

    $1,070/mo

    Rent Zestimate®

    Find your next renter with Zillow Rental Manager. Plus, with online applications, you can quickly screen prospective tenants – for free.

    Learn more

    $1,070/mo

    Rent Zestimate®

    Refinance and save

    Refinancing to a lower rate could help reduce your monthly payments and save thousands over the life of the loan.

    See today's rates

    Explore your selling options

    Work with a Zillow partner agent

    Leverage their expertise and Zillow's premium Showcase listings to get your home seen by more buyers.

    Get started

    List with your own agent

    Get your home in front of millions of buyers by listing it on Zillow.

    Learn how to do it

    Sell it yourself

    Take full control of how buyers see your home on Zillow by listing For Sale by Owner (FSBO).

    List your home

    What's special

    Expansive back deckOversized detached two-car garageThree spacious bedroomsFloor-to-ceiling windowsHickory cabinetsWood-laminate and carpet flooring
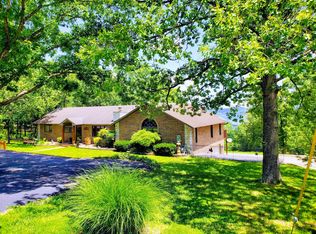
    Lakeview Log-Sided Hideaway w/a short walk to #tablerocklake & the Black Oak Mt. Amphitheater!!!Welcome to your dream retreat! This stunning log-sided home offers breathtaking sunrise views of Table Rock Lake and the Ozark Mountains, nestled on 3+ private acres in a postcard-worthy setting.Step inside to discover a bright and open floor plan filled with natural light, featuring floor-to-ceiling windows, hickory cabinets, stylish glass and tile backsplashes, and wood-laminate & carpet flooring throughout. The kitchen shines with like-new appliances & gas stove, while the cozy pellet stove adds warmth and charm to the living space.With three spacious bedrooms, two full baths, a utility/mud room, office nook, and thoughtful touches like wood chair rail and bead board accents, this home perfectly balances comfort and function.Enjoy the great outdoors from your expansive back deck, ideal for morning coffee or evening gatherings with lake and mountain views. The oversized, detached two-car garage provides ample room for vehicles, storage for all the lake toys &/or a workshop.Located just 10 minutes from Kimberling City for shopping, dining, medical care, and entertainment, yet only seconds from the lake. 3rd party boat slips are available for an additional cost, only a hop, skip and a jump down H Hwy to Baxter Marina--making this the ideal home for lake lovers.Affordable, scenic, and spacious--with room to grow @ 146 Spinning Lane #tablerocklake

    Zillow last checked:

    Listing updated:

    Listed by:

    Ann Ferguson 417-830-0175,

    Keller Williams Tri-Lakes

    Bought with:

    Joy Bray, 2015039982

    Gateway Real Estate Team LLC

    Source: SOMOMLS as distributed by MLS GRID,MLS#: 60299343MLS Logo

    Facts & features

    Interior

    Bedrooms & bathrooms
    • Bedrooms: 3
    • Bathrooms: 2
    • Full bathrooms: 2
    Rooms
    • Room types: Workshop
    Primary bedroom
    • Area: 208
    • Dimensions: 16 x 13
    Bedroom 2
    • Area: 134.96
    • Dimensions: 14 x 9.64
    Bedroom 3
    • Area: 145.21
    • Dimensions: 11.17 x 13
    Primary bathroom
    • Area: 79.99
    • Dimensions: 8.08 x 9.9
    Bathroom full
    • Area: 39.31
    • Dimensions: 4.25 x 9.25
    Dining area
    • Area: 110.5
    • Dimensions: 8.5 x 13
    Entry hall
    • Area: 45.5
    • Dimensions: 3.5 x 13
    Kitchen
    • Area: 171.21
    • Dimensions: 13.17 x 13
    Laundry
    • Area: 78
    • Dimensions: 6 x 13
    Living room
    • Area: 237.67
    • Dimensions: 17.83 x 13.33
    Other
    • Description: Hall
    • Area: 49.5
    • Dimensions: 16.5 x 3
    Other
    • Description: Hall
    • Area: 14.15
    • Dimensions: 4.25 x 3.33
    Other
    • Description: Walk-in Closet
    • Area: 24.13
    • Dimensions: 4.75 x 5.08
    Other
    • Description: Hall
    • Area: 8.72
    • Dimensions: 3.17 x 2.75
    Heating
    • Forced Air, Propane
    Cooling
    • Ceiling Fan(s)
    Appliances
    • Included: Dishwasher, Propane Water Heater, Free-Standing Propane Oven, Disposal
    • Laundry: W/D Hookup
    Features
    • High Speed Internet, Vaulted Ceiling(s), Soaking Tub, Other Counters, Laminate Counters, Walk-In Closet(s), Walk-in Shower
    • Flooring: Carpet, Laminate
    • Windows: Shutters, Double Pane Windows, Blinds
    • Has basement: No
    • Attic: None
    • Has fireplace: Yes
    • Fireplace features: Living Room, Pellet Stove
    Interior area
    • Total structure area: 1,759
    • Total interior livable area: 1,759 sqft
    • Finished area above ground: 1,759
    • Finished area below ground: 0

    Property

    Parking
    • Total spaces: 2
    • Parking features: Garage
    • Garage spaces: 2
    Features
    • Levels: One
    • Stories: 1
    • Patio & porch: Patio, Deck
    • Exterior features: Rain Gutters, Garden, Cable Access
    • Has view: Yes
    • View description: Lake, Water
    • Has water view: Yes
    • Water view: Water,Lake
    Lot
    • Size: 3.25 Acres
    • Features: Wooded/Cleared Combo, Rolling Slope
    Details
    • Parcel number: 149.030004006002.000

    Construction

    Type & style
    • Home type: MobileManufactured
    • Property subtype: Mobile Home
    Materials
    • Lap Siding
    • Foundation: Block, Crawl Space
    • Roof: Composition
    Condition
    • Year built: 1987

    Utilities & green energy

    • Sewer: Septic Tank
    • Water: Shared Well

    Community & HOA

    Community
    • Subdivision: Not in List: Stone
    Location
    • Region: Lampe

    Financial & listing details

    • Tax assessed value: $30,400
    • Annual tax amount: $261
    • Date on market: 7/11/2025
    • Listing terms: Cash,VA Loan,USDA/RD,FHA,Conventional
    • Road surface type: Gravel
    • Body type: Double Wide

    Price history

    DateEventPrice
    9/26/2025Sold--
    Source: SOMOMLS as distributed by MLS GRID #60299343 Report a problem
    8/23/2025Pending sale$260,000$148/sqft
    Source: SOMOMLS as distributed by MLS GRID #60299343 Report a problem
    7/11/2025Listed for sale$260,000$148/sqft
    Source: SOMOMLS as distributed by MLS GRID #60299343 Report a problem

    Public tax history

    YearProperty taxesTax assessment
    2024$261 -1%$5,780 -1.2%
    2023$264 +0.6%$5,850
    2022$263 $5,850
    2021-- $5,850
    2020-- $5,850
    2019-- $5,850
    2018-- $5,850
    2017$267 -0.1%$5,850 -8.9%
    2016$267 -6.7%$6,420
    2015$286 -0.3%$6,420
    2014$287 +1.5%$6,420
    2012$283 -0.2%$6,420
    2011$283 +0.1%$6,420
    2010$283 $6,420
    Find assessor info on the county website

    Neighborhood: 65681

    Nearby schools

    GreatSchools rating
    Schools provided by the listing agent
    • Elementary: Blue Eye
    • Middle: Blue Eye
    • High: Blue Eye

    Source: SOMOMLS as distributed by MLS GRID. This data may not be complete. We recommend contacting the local school district to confirm school assignments for this home.

    Sell for more on Zillow
    Get a Zillow Showcase℠ listing at no additional cost and you could sell for .
    $219,800
    2% more
    +$4,396
    With Zillow Showcase(estimated)
    $224,196