Skip main navigation
Sold for $570,000
  • $570,000

    146 Spring Dipper Drive, West Jefferson, NC 28694

    3beds
    1,571sqft
    Single Family Residence
    Built in 2022
    3.49 Acres Lot
    $575,400 Zestimate®
    $363/sqft
    $1,984 Estimated rent

    Home value

    $575,400

    Estimated sales range

    Not available

    $1,984/mo

    Zestimate® history
    Loading
    Loading...

    Owner options

    List your home for rent

    $1,984/mo

    Rent Zestimate®

    Find your next renter with Zillow Rental Manager. Plus, with online applications, you can quickly screen prospective tenants – for free.

    Learn more

    $1,984/mo

    Rent Zestimate®

    Refinance and save

    $4,484/mo

    Est. payment

    Refinancing to a lower rate could help reduce your monthly payments and save thousands over the life of the loan.

    See today's rates

    $4,484/mo

    Est. payment

    Explore your selling options

    Work with a Zillow partner agent

    Leverage their expertise and Zillow's premium Showcase listings to get your home seen by more buyers.

    Get started

    List with your own agent

    Get your home in front of millions of buyers by listing it on Zillow.

    Learn how to do it

    Sell it yourself

    Take full control of how buyers see your home on Zillow by listing For Sale by Owner (FSBO).

    List your home

    What's special

    Stone propane fireplaceFinished one-car garageCovered porchesHot tubLarge kitchenUpgraded stainless steel appliancesPrimary suite
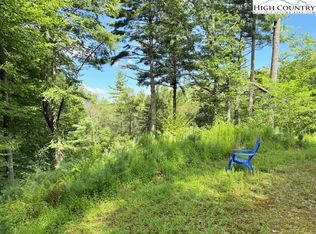
    Looking for a stunning mountain getaway or a second home with a keep your RV? This beautifully crafted 3-bedroom, 2-bath home offers the best of mountain living—conveniently located just 20 minutes from Boone and West Jefferson and only 1.5 miles from Benge Gap on the Blue Ridge Parkway. Built just 3 years ago, this home features a spacious open-concept floor plan with a large kitchen outfitted with upgraded stainless steel appliances, a stone propane fireplace, and generous deck and porch space for relaxing or entertaining. The primary suite is oversized and inviting, while the finished one-car garage includes flooring and its own AC unit for easy conversion to additional living space or a home office. Outside, enjoy 2.5 acres of natural beauty, a firepit area, covered porches, and a hot tub—all included with the home. One of the standout features is the massive 25'x40' detached outbuilding, equipped with: Multiple 220-volt outlets, Power and water hookups, Connection to the home’s septic system, great for RV storage, a workshop, or to convert into a game room or guest space.

    Zillow last checked:

    Listing updated:

    Listed by:

    Mike Pocisk (864)567-9009,

    EXP Realty LLC

    Bought with:

    Ellen Phipps, 176769

    A-1 Mountain Realty

    Source: High Country AOR,MLS#: 258180MLS LogoOriginating MLS: High Country Association of Realtors Inc.

    Facts & features

    Interior

    Bedrooms & bathrooms
    • Bedrooms: 3
    • Bathrooms: 2
    • Full bathrooms: 2
    Heating
    • Electric, Forced Air
    Cooling
    • Central Air, 2 Units
    Appliances
    • Included: Convection Oven, Dryer, Dishwasher, Electric Cooktop, Electric Water Heater, Refrigerator, Washer
    • Laundry: Main Level
    Features
    • Attic, Cathedral Ceiling(s), Vaulted Ceiling(s)
    • Windows: Double Pane Windows, Screens, Vinyl
    • Basement: Crawl Space
    • Has fireplace: Yes
    • Fireplace features: Gas
    Interior area
    • Total structure area: 1,569
    • Total interior livable area: 1,571 sqft
    • Finished area above ground: 1,571
    • Finished area below ground: 0

    Property

    Parking
    • Total spaces: 1
    • Parking features: Attached, Driveway, Garage, One Car Garage, Gravel, Private
    • Attached garage spaces: 1
    • Has uncovered spaces: Yes
    Features
    • Levels: Two
    • Stories: 2
    • Patio & porch: Wrap Around
    • Exterior features: Hot Tub/Spa, Out Building(s), Gravel Driveway
    • Has spa: Yes
    • Has view: Yes
    • View description: Mountain(s), Seasonal View
    Lot
    • Size: 3.49 Acres
    Details
    • Additional structures: Outbuilding
    • Parcel number: 15314006034

    Construction

    Type & style
    • Home type: SingleFamily
    • Architectural style: Craftsman
    • Property subtype: Single Family Residence
    Materials
    • Concrete, Wood Frame
    • Roof: Architectural,Metal,Shingle
    Condition
    • Year built: 2022

    Utilities & green energy

    • Electric: 220 Volts
    • Sewer: Septic Tank
    • Water: Private, Well
    • Utilities for property: High Speed Internet Available, Septic Available

    Community & neighborhood

    Community
    • Community features: Long Term Rental Allowed
    Location
    • Region: West Jefferson
    • Subdivision: Vista Ridge

    HOA & financial

    HOA
    • Has HOA: Yes
    • HOA fee: $1,200 annually

    Other

    Other facts
    • Listing terms: Cash,Conventional,New Loan
    • Road surface type: Paved

    Price history

    DateEventPrice
    11/28/2025Sold$570,000-3.4%$363/sqft
    Source: High Country AOR #258180 Report a problem
    10/17/2025Contingent$589,900$375/sqft
    Source: High Country AOR #258180 Report a problem
    9/19/2025Listed for sale$589,900+1079.8%$375/sqft
    Source: High Country AOR #258180 Report a problem
    5/10/2021Sold$50,000$32/sqft
    Source: Agent Provided Report a problem
    3/27/2021Contingent$50,000$32/sqft
    Source: High Country AOR #228359 Report a problem
    3/4/2021Price change$50,000-23.1%$32/sqft
    Source: High Country AOR #228359 Report a problem
    2/16/2021Listed for sale$65,000$41/sqft
    Source: High Country AOR #228359 Report a problem

    Public tax history

    YearProperty taxesTax assessment
    2025$2,096 +3.9%$398,700
    2024$2,017 +21.6%$398,700 +23.2%
    2023$1,658 +480.3%$323,600 +914.4%
    2022$286 +126.9%$31,900 +39.3%
    2021$126 +13.9%$22,900
    2020$111 $22,900
    2019$111 +2%$22,900
    2018$108 $22,900
    2016-- $22,900
    2015$253 $22,900 -18.2%
    2014$253 $28,000
    2013-- $28,000 +12%
    2012-- $25,000
    2011-- $25,000

    Find assessor info on the county website

    Neighborhood: 28694

    Nearby schools

    GreatSchools rating
    Schools provided by the listing agent
    • Elementary: Westwood
    • Middle: Ashe County
    • High: Ashe County

    Source: High Country AOR. This data may not be complete. We recommend contacting the local school district to confirm school assignments for this home.

    Get pre-qualified for a loan
    At Zillow Home Loans, we can pre-qualify you in as little as 5 minutes with no impact to your credit score.

    An equal housing lender. NMLS #10287.