Skip main navigation
Closed
  • $1,069,914

    146 Starlight Dr, Senoia, GA 30276

    5beds
    3,860sqft
    Single Family Residence
    Built in 2024
    43.87 Acres Lot
    $1,064,200 Zestimate®
    $277/sqft
    $3,696 Estimated rent

    Home value

    $1,064,200

    $979,000 - $1.16M

    $3,696/mo

    Zestimate® history
    Loading
    Loading...

    Owner options

    List your home for rent

    $3,696/mo

    Rent Zestimate®

    Find your next renter with Zillow Rental Manager. Plus, with online applications, you can quickly screen prospective tenants – for free.

    Learn more

    $3,696/mo

    Rent Zestimate®

    Refinance and save

    $6,385/mo

    Est. payment

    Refinancing to a lower rate could help reduce your monthly payments and save thousands over the life of the loan.

    See today's rates

    $6,385/mo

    Est. payment

    Explore your selling options

    Work with a Zillow partner agent

    Leverage their expertise and Zillow's premium Showcase listings to get your home seen by more buyers.

    Get started

    List with your own agent

    Get your home in front of millions of buyers by listing it on Zillow.

    Learn how to do it

    Sell it yourself

    Take full control of how buyers see your home on Zillow by listing For Sale by Owner (FSBO).

    List your home

    What's special

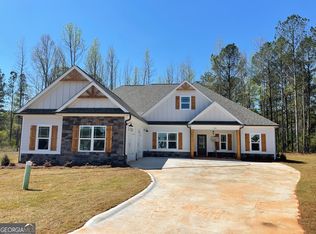
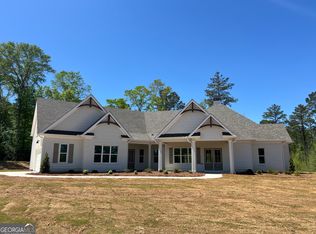
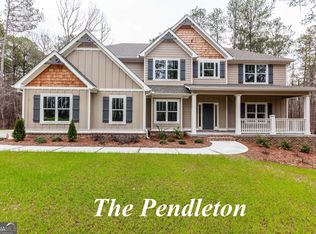
    This estate home in Senoia, set on 43.87 acres, is an exceptional property with a spacious and luxurious design. The Scottsdale floor plan offers 3,860 square feet of living space, including 5 bedrooms and 3.5 bathrooms. Highlights of the home include: Gourmet kitchen featuring an expansive island with granite waterfall, complemented by top-of-the-line appliances such as a 36-inch Dual Fuel Pro Range/Oven and a microwave drawer. The great room is open to the kitchen, with double French doors leading to a vaulted, covered back porch, complete with a stone fireplace, perfect for entertaining or relaxing. A separate grilling porch off the kitchen provides additional outdoor cooking space. The master bedroom offers tray ceilings, and the master bath is a luxurious retreat with double vanities, a free-standing tub, and a separate tiled shower, along with his-and-her walk-in closets. Two secondary bedrooms are located on the main floor, sharing a Jack-and-Jill bath. Upstairs includes a versatile loft/flex space and two more bedrooms. The front and back porches feature elegant tongue-and-groove finishes. Energy-efficient Low E windows and spray foam insulation contribute to the home's eco-friendliness and comfort. This home offers a combination of modern luxury, functionality, and energy savings, making it an ideal choice for those seeking both comfort and style in a beautiful rural setting.

    Zillow last checked:

    Listing updated:

    Listed by:

    Leslie McClelland 770-630-9149,

    Coldwell Banker Bullard Realty

    Bought with:

    Leslie McClelland, 339773

    Coldwell Banker Bullard Realty

    Source: GAMLS,MLS#: 10529537MLS Logo

    Facts & features

    Interior

    Bedrooms & bathrooms
    • Bedrooms: 5
    • Bathrooms: 4
    • Full bathrooms: 3
    • 1/2 bathrooms: 1
    • Main level bathrooms: 2
    • Main level bedrooms: 3
    Rooms
    • Room types: Bonus Room, Exercise Room, Family Room, Foyer, Game Room, Great Room, Laundry, Library, Loft, Media Room, Office
    Kitchen
    • Features: Breakfast Bar, Breakfast Room, Kitchen Island, Solid Surface Counters, Walk-in Pantry
    Heating
    • Central, Dual, Electric, Heat Pump, Zoned
    Cooling
    • Ceiling Fan(s), Central Air, Dual, Electric, Heat Pump, Zoned
    Appliances
    • Included: Dishwasher, Electric Water Heater, Oven/Range (Combo), Stainless Steel Appliance(s)
    • Laundry: Other
    Features
    • Double Vanity, High Ceilings, Master On Main Level, Separate Shower, Tile Bath, Tray Ceiling(s), Walk-In Closet(s)
    • Flooring: Hardwood
    • Basement: None
    • Attic: Pull Down Stairs
    • Number of fireplaces: 2
    • Fireplace features: Factory Built, Family Room, Outside
    Interior area
    • Total structure area: 3,860
    • Total interior livable area: 3,860 sqft
    • Finished area above ground: 3,860
    • Finished area below ground: 0

    Property

    Parking
    • Parking features: Attached, Garage, Garage Door Opener, Kitchen Level, Side/Rear Entrance
    • Has attached garage: Yes
    Features
    • Levels: One and One Half
    • Stories: 1
    Lot
    • Size: 43.87 Acres
    • Features: Greenbelt, Level, Private
    • Residential vegetation: Wooded
    Details
    • Parcel number: 172 1331 035

    Construction

    Type & style
    • Home type: SingleFamily
    • Architectural style: Craftsman,Traditional
    • Property subtype: Single Family Residence
    Materials
    • Concrete, Stone
    • Foundation: Slab
    • Roof: Composition
    Condition
    • New Construction
    • New construction: Yes
    • Year built: 2024
    Details
    • Warranty included: Yes

    Utilities & green energy

    • Sewer: Septic Tank
    • Water: Public
    • Utilities for property: High Speed Internet, Phone Available
    Green energy
    • Energy efficient items: Insulation, Windows

    Community & HOA

    Community
    • Features: None
    • Subdivision: Georgian Pines
    HOA
    • Has HOA: No
    • Services included: None
    Location
    • Region: Senoia

    Financial & listing details

    • Price per square foot: $277/sqft
    • Annual tax amount: $500
    • Date on market: 5/24/2025
    • Cumulative days on market: 138 days
    • Listing agreement: Exclusive Right To Sell

    Price history

    DateEventPrice
    1/23/2026Sold$1,069,914$277/sqft
    Source: GAMLS #10529537 Report a problem
    11/24/2025Pending sale$1,069,914$277/sqft
    Source: GAMLS #10529537 Report a problem
    10/29/2025Listed for sale$1,069,914$277/sqft
    Source: GAMLS #10529537 Report a problem
    9/26/2025Pending sale$1,069,914$277/sqft
    Source: GAMLS #10529537 Report a problem
    9/17/2025Listed for sale$1,069,914$277/sqft
    Source: GAMLS #10529537 Report a problem
    9/10/2025Pending sale$1,069,914$277/sqft
    Source: GAMLS #10529537 Report a problem
    6/3/2025Listed for sale$1,069,914$277/sqft
    Source: GAMLS #10529537 Report a problem
    5/29/2025Pending sale$1,069,914$277/sqft
    Source: GAMLS #10529537 Report a problem
    5/24/2025Listed for sale$1,069,914+40.8%$277/sqft
    Source: GAMLS #10529537 Report a problem
    5/5/2025Sold$759,914-29%$197/sqft
    Source: Agent Provided Report a problem
    4/21/2025Price change$1,069,914-2.7%$277/sqft
    Source: GAMLS #10417806 Report a problem
    1/30/2025Listed for sale$1,099,914$285/sqft
    Source: GAMLS #10417806 Report a problem
    1/21/2025Pending sale$1,099,914$285/sqft
    Source: GAMLS #10417806 Report a problem
    11/22/2024Listed for sale$1,099,914$285/sqft
    Source: GAMLS #10417806 Report a problem

    Public tax history

    Tax history is unavailable.

    Neighborhood: 30276

    Nearby schools

    GreatSchools rating
    Schools provided by the listing agent
    • Elementary: Eastside
    • Middle: East Coweta
    • High: East Coweta

    Source: GAMLS. This data may not be complete. We recommend contacting the local school district to confirm school assignments for this home.

    Get a cash offer in 3 minutes
    Find out how much your home could sell for in as little as 3 minutes with a no-obligation cash offer.
    Estimated market value
    $1,064,200
    Get a cash offer in 3 minutes
    Find out how much your home could sell for in as little as 3 minutes with a no-obligation cash offer.
    Estimated market value
    $1,064,200