Private cul de sac lot backing to a tree line! Morgan's Place by Century Communities is a new community in Ashland City located just 30 minutes from Downtown Nashville or Clarksville with convenient I-24 access. Enjoy the peaceful small town feel that the Ashland City and Pleasant View area offer. This community features 4 modern floorplans with oversized lots (half acre and up!). The Glenville plan offers the ease of single story living. This home features open living and dining room plus a 2-car garage. Enjoy cooking in the open kitchen with lots of cabinet and counter space. You will love the flexibility this home offers with four bedrooms and 3 full baths. Please call to schedule your visit.
Closed
$419,990
146 Stephanie Ct Lot 35, Ashland City, TN 37015
4beds
2,012sqft
Single Family Residence, Residential
Built in 2024
0.46 Acres Lot
$425,400 Zestimate®
$209/sqft
$2,403 Estimated rent
Home value
$425,400
$366,000 - $498,000
$2,403/mo
Zestimate® history
Owner options
List your home for rent
$2,403/mo
Rent Zestimate®
Find your next renter with Zillow Rental Manager. Plus, with online applications, you can quickly screen prospective tenants – for free.
$2,403/mo
Rent Zestimate®
Refinance and save
$2,511/mo
Est. payment
Refinancing to a lower rate could help reduce your monthly payments and save thousands over the life of the loan.
$2,511/mo
Est. payment
Explore your selling options
Work with a Zillow partner agent
Leverage their expertise and Zillow's premium Showcase listings to get your home seen by more buyers.
Get startedList with your own agent
Get your home in front of millions of buyers by listing it on Zillow.
Learn how to do itSell it yourself
Take full control of how buyers see your home on Zillow by listing For Sale by Owner (FSBO).
List your homeWhat's special
Zillow last checked:
Listing updated:
Listed by:
Angelo A. Brandonisio 630-251-2227,
Century Communities,
Alex Pulliam 615-645-1334,
Century Communities
Bought with:
Kevin Bracy, 334502
Byers & Harvey Inc.
Source: RealTracs MLS as distributed by MLS GRID,MLS#: 2764937
Facts & features
Interior
Bedrooms & bathrooms
- Bedrooms: 4
- Bathrooms: 3
- Full bathrooms: 3
- Main level bedrooms: 4
Bedroom 1
- Features: Full Bath
- Level: Full Bath
- Area: 195 Square Feet
- Dimensions: 15x13
Bedroom 2
- Features: Bath
- Level: Bath
- Area: 132 Square Feet
- Dimensions: 12x11
Bedroom 3
- Area: 154 Square Feet
- Dimensions: 14x11
Bedroom 4
- Area: 154 Square Feet
- Dimensions: 14x11
Dining room
- Area: 140 Square Feet
- Dimensions: 10x14
Kitchen
- Area: 168 Square Feet
- Dimensions: 12x14
Living room
- Area: 285 Square Feet
- Dimensions: 19x15
Heating
- Electric
Cooling
- Electric
Appliances
- Included: Dishwasher, Disposal, Microwave, Electric Oven, Electric Range
- Laundry: Electric Dryer Hookup
Features
- Flooring: Carpet, Tile, Vinyl
- Number of fireplaces: 1
- Fireplace features: Electric
Interior area
- Total structure area: 2,012
- Total interior livable area: 2,012 sqft
- Finished area above ground: 2,012
Property
Parking
- Total spaces: 2
- Parking features: Garage Faces Front
- Attached garage spaces: 2
Features
- Levels: One
- Stories: 1
- Patio & porch: Patio
Lot
- Size: 0.46 Acres
Details
- Special conditions: Standard
Construction
Type & style
- Home type: SingleFamily
- Property subtype: Single Family Residence, Residential
Materials
- Brick
- Roof: Shingle
Condition
- New construction: Yes
- Year built: 2024
Utilities & green energy
- Sewer: STEP System
- Water: Public
- Utilities for property: Electricity Available, Water Available
Green energy
- Energy efficient items: Thermostat
- Water conservation: Low-Flow Fixtures
Community & HOA
Community
- Security: Carbon Monoxide Detector(s), Fire Sprinkler System, Smoke Detector(s)
- Subdivision: Morgan's Place
HOA
- Has HOA: Yes
- Services included: Trash
- HOA fee: $58 monthly
- Second HOA fee: $750 one time
Location
- Region: Ashland City
Financial & listing details
- Price per square foot: $209/sqft
- Date on market: 12/2/2024
- Electric utility on property: Yes
Price history
| Date | Event | Price |
|---|---|---|
| 1/31/2025 | Sold | $419,990+2.4%$209/sqft |
Source:  RealTracs MLS as distributed by MLS GRID #2764937 Report a problem RealTracs MLS as distributed by MLS GRID #2764937 Report a problem | ||
| 12/29/2024 | Pending sale | $409,990$204/sqft |
Source: RealTracs MLS as distributed by MLS GRID #2764937 Report a problem | ||
| 12/19/2024 | Price change | $409,990-2.4%$204/sqft |
Source: RealTracs MLS as distributed by MLS GRID #2764937 Report a problem | ||
| 12/2/2024 | Listed for sale | $419,990$209/sqft |
Source: RealTracs MLS as distributed by MLS GRID #2764937 Report a problem | ||
| 12/2/2024 | Listing removed | $419,990$209/sqft |
Source: RealTracs MLS as distributed by MLS GRID #2759865 Report a problem | ||
| 11/15/2024 | Listed for sale | $419,990-0.9%$209/sqft |
Source: RealTracs MLS as distributed by MLS GRID #2759865 Report a problem | ||
| 11/11/2024 | Listing removed | $423,990$211/sqft |
Source: RealTracs MLS as distributed by MLS GRID #2748881 Report a problem | ||
| 10/30/2024 | Price change | $423,990-1.4%$211/sqft |
Source: RealTracs MLS as distributed by MLS GRID #2748881 Report a problem | ||
| 10/26/2024 | Price change | $429,990-2.3%$214/sqft |
Source: RealTracs MLS as distributed by MLS GRID #2748881 Report a problem | ||
| 10/16/2024 | Listed for sale | $439,990-2.2%$219/sqft |
Source: RealTracs MLS as distributed by MLS GRID #2748881 Report a problem | ||
| 10/10/2024 | Listing removed | $449,990$224/sqft |
Source: RealTracs MLS as distributed by MLS GRID #2702254 Report a problem | ||
| 9/19/2024 | Price change | $449,990-3.2%$224/sqft |
Source: RealTracs MLS as distributed by MLS GRID #2702254 Report a problem | ||
| 9/10/2024 | Listed for sale | $464,922$231/sqft |
Source: RealTracs MLS as distributed by MLS GRID #2702254 Report a problem | ||
| 9/6/2024 | Listing removed | $464,922$231/sqft |
Source: RealTracs MLS as distributed by MLS GRID #2696152 Report a problem | ||
| 8/26/2024 | Listed for sale | $464,922$231/sqft |
Source: RealTracs MLS as distributed by MLS GRID #2696152 Report a problem | ||
| 8/25/2024 | Listing removed | -- |
Source: RealTracs MLS as distributed by MLS GRID #2687848 Report a problem | ||
| 8/5/2024 | Listed for sale | $464,922$231/sqft |
Source: RealTracs MLS as distributed by MLS GRID #2687848 Report a problem | ||
Public tax history
Tax history is unavailable.
Neighborhood: 37015
Nearby homes
- $429,9904 bd3 ba2.5k sqft162 Stephanie Dr LOT 36, Ashland City, TN 37015Sold
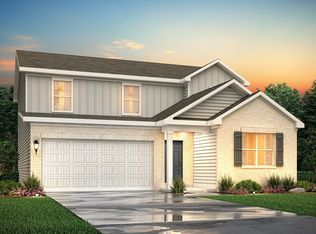
- $419,9904 bd3 ba2k sqft157 Amy Rd LOT 4, Ashland City, TN 37015Sold
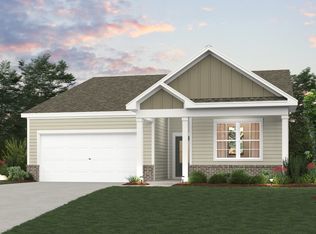
- $429,9904 bd3 ba2k sqft1288 Daphne Dr LOT 32, Ashland City, TN 37015Sold
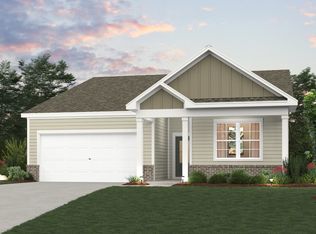
- $439,9904 bd3 ba2.5k sqft135 Stephanie Ct LOT 41, Ashland City, TN 37015Sold

- $424,9904 bd3 ba2k sqft1293 Daphne Dr LOT 28, Ashland City, TN 37015Sold
- $409,9904 bd3 ba2k sqft1268 Daphne Dr LOT 30, Ashland City, TN 37015Sold
- $424,9905 bd3 ba2.5k sqft1260 Daphne Dr LOT 29, Ashland City, TN 37015Sold
- $444,9904 bd3 ba2.5k sqft130 Stephanie Ct LOT 34, Ashland City, TN 37015Sold
Nearby schools
GreatSchools rating
- 7/10Sycamore Middle SchoolGrades: 5-8Distance: 1.3 mi
- 7/10Sycamore High SchoolGrades: 9-12Distance: 1.4 mi
- 7/10Pleasant View Elementary SchoolGrades: PK-4Distance: 3.2 mi
Schools provided by the listing agent
- Elementary: Pleasant View Elementary
- Middle: Sycamore Middle School
- High: Sycamore High School
Source: RealTracs MLS as distributed by MLS GRID. This data may not be complete. We recommend contacting the local school district to confirm school assignments for this home.
Get a cash offer in 3 minutes
Find out how much your home could sell for in as little as 3 minutes with a no-obligation cash offer.
Estimated market value
$425,400
Get a cash offer in 3 minutes
Find out how much your home could sell for in as little as 3 minutes with a no-obligation cash offer.
Estimated market value
$425,400
- Tennessee
- Cheatham County
- Pleasant View
- 37015
- 146 Stephanie Ct Lot 35
Nearby cities
Nearby zip codes
Other Pleasant View Topics
