Skip main navigation
Sold for $616,726
  • $616,726

    146 Stetson Dr, Elverson, PA 19520

    4beds
    2,948sqft
    Single Family Residence
    Built in 1997
    1 Acres Lot
    $690,500 Zestimate®
    $209/sqft
    $4,013 Estimated rent

    Home value

    $690,500

    $656,000 - $725,000

    $4,013/mo

    Zestimate® history
    Loading
    Loading...

    Owner options

    List your home for rent

    $4,013/mo

    Rent Zestimate®

    Find your next renter with Zillow Rental Manager. Plus, with online applications, you can quickly screen prospective tenants – for free.

    Learn more

    $4,013/mo

    Rent Zestimate®

    Refinance and save

    $3,912/mo

    Est. payment

    Refinancing to a lower rate could help reduce your monthly payments and save thousands over the life of the loan.

    See today's rates

    $3,912/mo

    Est. payment

    Explore your selling options

    Work with a Zillow partner agent

    Leverage their expertise and Zillow's premium Showcase listings to get your home seen by more buyers.

    Get started

    List with your own agent

    Get your home in front of millions of buyers by listing it on Zillow.

    Learn how to do it

    Sell it yourself

    Take full control of how buyers see your home on Zillow by listing For Sale by Owner (FSBO).

    List your home

    What's special

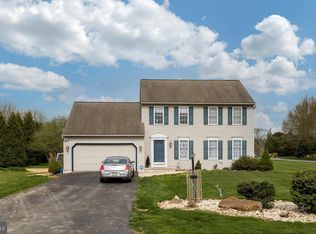
    Discover peaceful country living at its finest in this charming home nestled on Stetson Drive in Elverson, PA. Situated on a serene one acre lot, this well-maintained property offers a blend of comfort and simplicity that welcomes you from the moment you arrive. The main level boasts a functional kitchen with modern appliances and ample cabinet space, perfect for culinary enthusiasts. Adjacent is a comfortable dining area, ideal for family meals or casual gatherings. The living room is the heart of the home, featuring a fireplace that adds warmth and character to the space. Large windows provide natural light and views of the surrounding landscape, creating a relaxing atmosphere year-round. Upstairs, the master bedroom offers a peaceful retreat with an ensuite bathroom, while three additional bedrooms and two full baths provide plenty of space for family or guests. Outside, you'll find a beautifully landscaped yard with mature trees and a patio area, perfect for enjoying the outdoors or hosting summer barbecues. Located just a short drive from Elverson's amenities and local attractions, this home offers both convenience and tranquility in one of PA's most desirable communities. Experience the charm of 146 Stetson Drive firsthand—schedule your visit today and envision yourself calling this peaceful retreat home.

    Zillow last checked:

    Listing updated:

    Listed by:

    Daniel Robins 610-656-6288,

    RE/MAX Direct,

    Co-Listing Agent: Hannah Mae Benedict 484-356-5340,

    RE/MAX Direct

    Bought with:

    Gregory Walker, RS348716

    Weichert Realtors

    Source: Bright MLS,MLS#: PACT2069078MLS Logo

    Facts & features

    Interior

    Bedrooms & bathrooms
    • Bedrooms: 4
    • Bathrooms: 3
    • Full bathrooms: 2
    • 1/2 bathrooms: 1
    • Main level bathrooms: 1
    Basement
    • Area: 0
    Heating
    • Heat Pump, Forced Air, Natural Gas
    Cooling
    • Central Air, Electric
    Appliances
    • Included: Electric Water Heater
    • Laundry: Upper Level
    Features
    • Basement: Full
    • Number of fireplaces: 1
    Interior area
    • Total structure area: 2,948
    • Total interior livable area: 2,948 sqft
    • Finished area above ground: 2,948
    • Finished area below ground: 0

    Property

    Parking
    • Total spaces: 2
    • Parking features: Built In, Attached, Driveway
    • Attached garage spaces: 2
    • Has uncovered spaces: Yes
    Accessibility
    • Accessibility features: None
    Features
    • Levels: Two
    • Stories: 2
    • Patio & porch: Porch
    • Pool features: None
    Lot
    • Size: 1 Acres
    Details
    • Additional structures: Above Grade, Below Grade
    • Parcel number: 2304 0022.0700
    • Zoning: RESID
    • Special conditions: Standard

    Construction

    Type & style
    • Home type: SingleFamily
    • Architectural style: Colonial
    • Property subtype: Single Family Residence
    Materials
    • Stone, Aluminum Siding
    • Foundation: Brick/Mortar
    Condition
    • New construction: No
    • Year built: 1997

    Utilities & green energy

    • Sewer: On Site Septic
    • Water: Well

    Community & neighborhood

    Security
    • Security features: Security System
    Location
    • Region: Elverson
    • Subdivision: Hunters Pointe
    • Municipality: WEST NANTMEAL TWP

    Other

    Other facts
    • Listing agreement: Exclusive Right To Sell
    • Listing terms: Conventional
    • Ownership: Fee Simple

    Price history

    DateEventPrice
    7/31/2024Sold$616,726+3.7%$209/sqft
    Source: Bright MLS #PACT2069078 Report a problem
    7/2/2024Pending sale$595,000$202/sqft
    Source: Bright MLS #PACT2069078 Report a problem
    6/28/2024Listed for sale$595,000+126.7%$202/sqft
    Source: Bright MLS #PACT2069078 Report a problem
    4/12/2002Sold$262,500+10.7%$89/sqft
    Source: Public Record Report a problem
    7/11/1997Sold$237,066$80/sqft
    Source: Public Record Report a problem

    Public tax history

    YearProperty taxesTax assessment
    2025$8,533 +1.6%$219,160
    2024$8,399 +1.6%$219,160
    2023$8,270 +2.4%$219,160
    2022$8,078 +1.1%$219,160
    2021$7,988 +204.5%$219,160
    2020$2,623 -65.3%$219,160
    2019$7,557 $219,160
    2018$7,557 +9900.6%$219,160
    2017$76 -98.7%$219,160
    2016$5,934 $219,160
    2015$5,934 $219,160
    2014$5,934 $219,160
    2013-- $219,160
    2012-- $219,160
    2011-- $219,160
    2010-- $219,160
    2009-- $219,160
    2008-- $219,160
    2007-- $219,160
    2006-- $219,160
    2005-- $219,160
    2004-- $219,160
    2003-- $219,160
    2000-- $219,160

    Find assessor info on the county website

    Neighborhood: 19520

    Nearby schools

    GreatSchools rating
    Schools provided by the listing agent
    • District: Twin Valley

    Source: Bright MLS. This data may not be complete. We recommend contacting the local school district to confirm school assignments for this home.

    Get a cash offer in 3 minutes
    Find out how much your home could sell for in as little as 3 minutes with a no-obligation cash offer.
    Estimated market value
    $690,500
    Get a cash offer in 3 minutes
    Find out how much your home could sell for in as little as 3 minutes with a no-obligation cash offer.
    Estimated market value
    $690,500