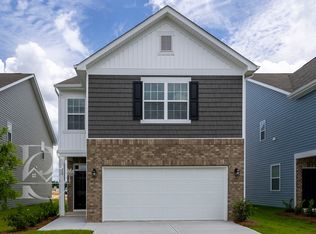
$3,000 toward your closing costs and the freedom to choose your own lender and attorney. Welcome home to 146 Stock Road, tucked into Gilbert's Taylor Hill neighborhood. Built in 2025 and meticulously maintained, this home delivers the feel of new construction without the new construction price: three bedrooms, two and a half baths, and 1,731 thoughtfully designed square feet in Lexington One schools.The first floor features an open layout with durable luxury vinyl plank flooring throughout. The great room sits at the center, opening directly into the kitchen and eat-in space. A gas range anchors the kitchen, joined by quartz countertops, painted cabinetry, a tiled backsplash, a large island, and a well-sized walk-in pantry. A half bath for guests and direct access to the attached garage complete the main level.Upstairs, a loft with custom built-ins provides a ready-made workspace. Two desks and a built-in bookshelf are already in place, ideal for a home office, a study area, or both. The owner's suite features a private bath with a double vanity and separate shower, along with a walk-in closet outfitted with a custom organization system. Two additional bedrooms, a secondary full bath with double vanities, and a second-floor laundry room complete the second floor.Outside, the owners have fully fenced the backyard and installed a French drain system, adding privacy and peace of mind. A covered front porch, rear patio, full gutters, and irrigation round out the exterior, and ceiling fans in every bedroom and the great room add comfort throughout.Taylor Hill's HOA includes cable and 1-gig internet, common area maintenance, and green space upkeep. Centerville Elementary is less than a mile away, a new Target is under construction five minutes down the road, and both Lexington and Columbia are an easy drive.This move-in-ready home is thoughtfully upgraded, carefully kept, and priced to deliver real value. Fencing, drainage, ceiling fans, and custom built-ins are already in place, and those would be out-of-pocket additions on a new build. Disclaimer: CMLS has not reviewed and, therefore, does not endorse vendors who may appear in listings.
For sale
$235,900
146 Stock Rd, Gilbert, SC 29054
3beds
1,731sqft
Single Family Residence
Built in 2025
3,484 Square Feet Lot
$235,600 Zestimate®
$136/sqft
$66/mo HOA
What's special
Rear patioCovered front porchLoft with custom built-insLarge islandFull guttersWell-sized walk-in pantryHalf bath for guests
- 10 days
- 315
- 16
Likely to sell faster than
Zillow last checked:
Listing updated:
Listed by:
Brighton Barrineau,
JPAR Magnolia Group
Source: Consolidated MLS,MLS#: 643613
Facts & features
Interior
Bedrooms & bathrooms
- Bedrooms: 3
- Bathrooms: 3
- Full bathrooms: 2
- 1/2 bathrooms: 1
- Partial bathrooms: 1
- Main level bathrooms: 1
Rooms
- Room types: Loft
Primary bedroom
- Features: Bath-Private, Separate Shower, Walk-In Closet(s), Ceiling Fan(s), Closet-Private
- Level: Second
Bedroom 2
- Features: Double Vanity, Bath-Shared, Tub-Shower, Ceiling Fan(s), Closet-Private
- Level: Second
Bedroom 3
- Features: Double Vanity, Bath-Shared, Tub-Shower, Ceiling Fan(s), Closet-Private
- Level: Second
Great room
- Level: Main
Kitchen
- Features: Eat-in Kitchen, Pantry, Backsplash-Tiled, Cabinets-Painted, Recessed Lighting, Counter Tops-Quartz
- Level: Main
Heating
- Gas 1st Lvl, Gas 2nd Lvl
Cooling
- Central Air
Appliances
- Included: Free-Standing Range, Gas Range, Dishwasher, Disposal, Refrigerator, Microwave Above Stove, Tankless Water Heater, Gas Water Heater
- Laundry: Electric, Heated Space
Features
- Ceiling Fan(s), Built-in Features
- Flooring: Luxury Vinyl, Carpet
- Has basement: No
- Attic: Pull Down Stairs,Attic Access
- Has fireplace: No
Interior area
- Total structure area: 1,731
- Total interior livable area: 1,731 sqft
Property
Parking
- Total spaces: 2
- Parking features: Garage Door Opener
- Attached garage spaces: 1
Features
- Stories: 2
- Patio & porch: Patio
- Exterior features: Gutters - Full
- Fencing: Rear Only Wood
Lot
- Size: 3,484 Square Feet
- Features: Sprinkler
Details
- Parcel number: 00510101037
Construction
Type & style
- Home type: SingleFamily
- Architectural style: Traditional
- Property subtype: Single Family Residence
Materials
- Stone, Vinyl
- Foundation: Slab
Condition
- New construction: No
- Year built: 2025
Utilities & green energy
- Sewer: Public Sewer
- Water: Public
- Utilities for property: Cable Available, Electricity Connected
Community & HOA
Community
- Security: Smoke Detector(s)
- Subdivision: TAYLOR HILL
HOA
- Has HOA: Yes
- Services included: Cable TV, Common Area Maintenance, Green Areas
- HOA fee: $398 semi-annually
Location
- Region: Gilbert
Financial & listing details
- Price per square foot: $136/sqft
- Date on market: 9/23/2026
- Listing agreement: Exclusive Right To Sell
- Road surface type: Paved
Estimated market value
$235,600
$224,000 - $247,000
$1,992/mo
Price history
| Date | Event | Price |
|---|---|---|
| 9/23/2026 | Listed for sale | $235,900-5.6%$136/sqft |
Source:  Consolidated MLS #643613 Report a problem Consolidated MLS #643613 Report a problem | ||
| 8/30/2026 | Listed for rent | $2,000$1/sqft |
Source: Zillow Rentals Report a problem | ||
| 8/25/2026 | Listing removed | $249,990$144/sqft |
Source: Consolidated MLS #637007 Report a problem | ||
| 7/30/2026 | Price change | $249,990-3.1%$144/sqft |
Source: Consolidated MLS #637007 Report a problem | ||
| 6/22/2026 | Listed for sale | $257,900+5.7%$149/sqft |
Source: Consolidated MLS #637007 Report a problem | ||
| 6/25/2025 | Listing removed | $243,999$141/sqft |
Source: Consolidated MLS #603885 Report a problem | ||
| 6/3/2025 | Pending sale | $243,999$141/sqft |
Source: Consolidated MLS #603885 Report a problem | ||
| 5/18/2025 | Price change | $243,999+0.8%$141/sqft |
Source: Consolidated MLS #603885 Report a problem | ||
| 5/7/2025 | Price change | $241,999-1.6%$140/sqft |
Source: Consolidated MLS #603885 Report a problem | ||
| 4/26/2025 | Price change | $245,999+0.8%$142/sqft |
Source: Consolidated MLS #603885 Report a problem | ||
| 3/26/2025 | Price change | $243,999-3.9%$141/sqft |
Source: Consolidated MLS #603885 Report a problem | ||
| 3/12/2025 | Listed for sale | $253,999$147/sqft |
Source: Consolidated MLS #603885 Report a problem | ||
Public tax history
Tax history is unavailable.
Monthly payment
Est. payment
Payment breakdown
Explore the cost of this home by adjusting the details. Changes won't be saved.Climate risks
Neighborhood: 29054
Nearby schools
Schools provided by the listing agent
- Elementary: Centerville Elementary School
- Middle: Gilbert
- High: Gilbert
- District: Lexington One
Source: Consolidated MLS. This data may not be complete. We recommend contacting the local school district to confirm school assignments for this home.
Similar homes
- from $237,2633 bd3 ba1.6k sqftMagnolia Plan, Winston Point, Gilbert, SC 29054New Construction
 Haven Homes
 - from $248,5154 bd3 ba1.8k sqftMonroe Plan, Winston Point, Gilbert, SC 29054New Construction
 Haven Homes
 - $272,0003 bd3 ba1.6k sqft1555 Meditation Ln, Gilbert, SC 29054For Sale
 MLS ID #632442, Colleen Cather. Consolidated MLS
 - from $217,2713 bd3 ba1.2k sqftEasley Plan, Winston Point, Gilbert, SC 29054New Construction
 Haven Homes
