Back on the market with a MOTIVATED SELLER!
OPEN HOUSE-Will be rescheduled
Discover your own secluded sanctuary in this charming country ranch, perfectly nestled on a private 1.75-acre lot.
This home features a functional living area, a practical adjoining utility space, and 5 bedrooms that provide incredible floor plan flexibility. If you don't need all five bedrooms, the extra rooms can easily be transformed into a home office, a playroom, or even a giant walk-in closet, the possibilities are endless. The interior also boasts an updated full bathroom and high-efficiency, ductless mini-split units installed throughout for comfortable, zoned heating and cooling.
Whether you are looking for a primary residence, a peaceful weekend retreat, or looking to Airbnb, this property delivers. The location is unbeatable: you are in close proximity to great local restaurants and the many exciting events East Durham offers throughout the year. For outdoor and family fun, you are just minutes to Zoom Flume Water Park and only 20 minutes to Windham Mountain.
Bring your vision and make this private getaway yours. Schedule your showing today!
Active
$249,900
146 Stonebridge Road Extension, East Durham, NY 12423
5beds
1,344sqft
Single Family Residence
Built in 1976
1.75 Acres Lot
$241,000 Zestimate®
$186/sqft
$-- HOA
What's special
Practical adjoining utility space
- 150 days
- 1,581
- 77
Zillow last checked:
Listing updated:
Listed by:
Coldwell Banker Prime 518-966-4900,
Kelly Smith 518-727-2733,
Deborah Smith 518-755-6078,
Coldwell Banker Prime
Source: HVCRMLS,MLS#: 20262590
Facts & features
Interior
Bedrooms & bathrooms
- Bedrooms: 5
- Bathrooms: 1
- Full bathrooms: 1
Bedroom
- Level: First
Bedroom
- Level: First
Bedroom
- Level: First
Bedroom
- Level: First
Bedroom
- Level: First
Bathroom
- Level: First
Kitchen
- Level: First
Laundry
- Level: First
Living room
- Level: First
Heating
- Ductless, Electric
Cooling
- Dual, Ductless, Multi Units
Appliances
- Included: Washer/Dryer, Tankless Water Heater, Refrigerator, Range Hood, Gas Range, Dishwasher
- Laundry: Laundry Room
Features
- Flooring: Tile, Vinyl
- Has basement: No
Interior area
- Total structure area: 1,344
- Total interior livable area: 1,344 sqft
- Finished area above ground: 1,344
- Finished area below ground: 0
Property
Parking
- Total spaces: 4
- Parking features: Shared Driveway, Driveway
- Uncovered spaces: 4
Features
- Levels: One
- Patio & porch: Patio
Lot
- Size: 1.75 Acres
Details
- Additional structures: Shed(s)
- Parcel number: 35.03114
- Zoning: not zoned
Construction
Type & style
- Home type: SingleFamily
- Architectural style: Ranch
- Property subtype: Single Family Residence
Materials
- Brick, Frame, Stucco, Wood Siding
- Foundation: Slab
- Roof: Shingle
Condition
- New construction: No
- Year built: 1976
Utilities & green energy
- Electric: 100 Amp Service, Circuit Breakers
- Sewer: Septic Tank
- Water: Well
Community & HOA
Location
- Region: East Durham
Financial & listing details
- Price per square foot: $186/sqft
- Tax assessed value: $84,000
- Annual tax amount: $3,206
- Date on market: 10/2/2026
Estimated market value
$241,000
$229,000 - $253,000
$2,303/mo
Price history
| Date | Event | Price |
|---|---|---|
| 10/2/2026 | Listed for sale | $249,900$186/sqft |
Source:  HVCRMLS #20262590 Report a problem HVCRMLS #20262590 Report a problem | ||
| 9/23/2026 | Pending sale | $249,900$186/sqft |
Source: HVCRMLS #20262590 Report a problem | ||
| 6/9/2026 | Contingent | $249,900$186/sqft |
Source: HVCRMLS #20262590 Report a problem | ||
| 5/29/2026 | Price change | $249,900-3.9%$186/sqft |
Source: HVCRMLS #20262590 Report a problem | ||
| 5/21/2026 | Listed for sale | $260,000+8.9%$193/sqft |
Source: HVCRMLS #20262590 Report a problem | ||
| 12/19/2024 | Listing removed | $238,700$178/sqft |
Source:  Global MLS #202422259 Report a problem Global MLS #202422259 Report a problem | ||
| 9/19/2024 | Price change | $238,700-2.4%$178/sqft |
Source:  Columbia Greene Northern Dutchess MLS #153794 Report a problem Columbia Greene Northern Dutchess MLS #153794 Report a problem | ||
| 7/27/2024 | Listed for sale | $244,500+25.4%$182/sqft |
Source: Columbia Greene Northern Dutchess MLS #153794 Report a problem | ||
| 1/6/2021 | Sold | $195,000+2.6%$145/sqft |
Source: HVCRMLS #133258 Report a problem | ||
| 10/6/2020 | Pending sale | $190,000$141/sqft |
Source: Changewinds Realty, LLC #133258 Report a problem | ||
| 7/29/2020 | Listed for sale | $190,000$141/sqft |
Source: Changewinds Realty, LLC #133258 Report a problem | ||
Public tax history
| Year | Property taxes | Tax assessment |
|---|---|---|
| 2025 | -- | $84,000 |
| 2024 | -- | $84,000 |
| 2023 | -- | $84,000 |
| 2022 | -- | $84,000 |
| 2021 | -- | $84,000 |
| 2020 | -- | $84,000 |
| 2019 | -- | $84,000 |
| 2018 | -- | $84,000 |
| 2017 | $746 | $84,000 |
| 2016 | -- | $84,000 |
| 2015 | -- | $84,000 |
| 2014 | -- | $84,000 |
| 2013 | -- | $84,000 |
| 2012 | -- | $84,000 |
| 2011 | -- | $84,000 |
| 2010 | -- | $84,000 |
| 2009 | -- | $84,000 |
| 2008 | -- | $84,000 |
| 2007 | -- | $84,000 |
| 2006 | -- | $84,000 |
| 2005 | -- | $84,000 |
| 2004 | -- | $84,000 |
| 2003 | -- | $84,000 +7.7% |
| 2002 | -- | $78,000 +30.4% |
| 2001 | -- | $59,800 |
| 2000 | -- | $59,800 |
Find assessor info on the county website
Monthly payment
Climate risks
Neighborhood: 12423
- $249,9005 bd1 ba1.3k sqft146 Stone Bridge Rd, East Durham, NY 12423For Sale
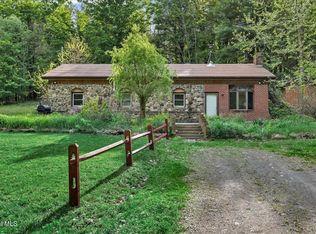
- $53,918-- bd-- ba1k sqft140 Stone Bridge Road Ext, East durham, NY 12423Off Market
- $43,000-- bd-- ba1k sqft140 Stone Bridge Road Ext, East durham, NY 12423Off Market
- $115,800-- bd-- ba-- sqft140 Stone Bridge Road Ext, East Durham, NY 12423Off Market
Similar homes
- $249,9005 bd1 ba1.3k sqft146 Stonebridge Rd Extension, Durham, NY 12423ActiveMLS ID #202617697, Deborah D Smith, Listing by: Coldwell Banker Prime Properties. Global MLS
- $281,5003 bd2 ba1.4k sqft5281 Route 67, East Durham, NY 12423Active
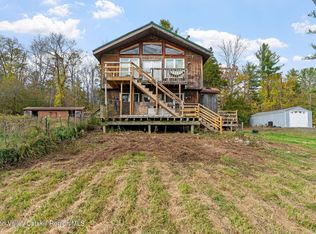
 MLS ID #20264101, Lacey Sala, Listing by: Keller Williams Realty HV Nort. HVCRMLS
 - $339,0003 bd1 ba1.7k sqft96 Stonebridge Road Extension, East Durham, NY 12423Active
 MLS ID #20265100, Gregory Kardos, Listing by: Kardos & Co Real Estate, LLC. HVCRMLS
 - $249,9003 bd1 ba984 sqft8 Autumn Lane, Freehold, NY 12431Active
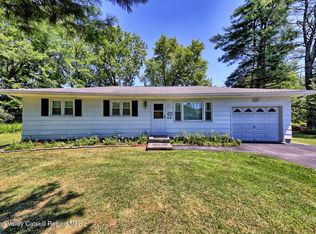 MLS ID #20264638, Theodore Banta III, Listing by: RVW Select Properties. HVCRMLS
 - $229,0003 bd2 ba1.2k sqft189 Peck Road, Windham, NY 12496ActiveMLS ID #20265990, Carol Shaw, Listing by: Shaw Country Realty, Inc.. HVCRMLS
- $275,0003 bd2 ba1k sqft75 Nunzio Lane, Cornwallville, NY 12418ActiveMLS ID #20260128, Laura Scheper, Listing by: Anne Lafferty Realty. HVCRMLS
- $189,9002 bd2 ba1.4k sqft11342 New York 32, Greenville, NY 12083ActiveMLS ID #20266155, Tracy Boomhower, Listing by: Country Views Realty, Inc.. HVCRMLS
- $254,9002 bd2 ba1.3k sqft19 Fulton Parkway, Cairo, NY 12413ActiveMLS ID #20266094, Kevin Clancy, Listing by: Clancy Real Estate. HVCRMLS
- $315,0002 bd1 ba1k sqft1199 Hervey Sunside, Cornwallville, NY 12418ActiveMLS ID #20266074, Carol Shaw, Listing by: Shaw Country Realty, Inc.. HVCRMLS
- $255,0002 bd2 ba1.2k sqft157 Bross Street, Cairo, NY 12413ActiveMLS ID #20264588, Jacklyn Bernier, Listing by: Weichert Realtors Fontaine. HVCRMLS
- $218,0002 bd1 ba1k sqft52 Sunset Road, Greenville, NY 12083ActiveMLS ID #20264861, Carol Decker, Listing by: RVW Select Properties. HVCRMLS
- $225,0003 bd1 ba672 sqft35 Enchanted Valley Road, Cornwallville, NY 12418ActiveMLS ID #20264360, Sheila Word, Listing by: Coldwell Banker Village GreenW. HVCRMLS
- $224,9003 bd2 ba1.1k sqft1046 Fox Creek Road, Preston Hollow, NY 12469ActiveMLS ID #20265897, Lisa Tenneson, Listing by: Four Star Realty Group, Inc.. HVCRMLS
- $179,9004 bd1 ba1.4k sqft352 Stone Bridge Road, Cornwallville, NY 12418ActiveMLS ID #20264094, Thomas Fedorson, Listing by: Greene County Realty. HVCRMLS
- $319,0002 bd1 ba1k sqft248 Roosevelt Avenue, Cairo, NY 12413ActiveMLS ID #20265958, Britni Steinherr, Listing by: Mahar Real Estate, LLC. HVCRMLS
- $295,0003 bd2 ba1.2k sqft71 Cole Lane, West Coxsackie, NY 12192ActiveMLS ID #20265069, Kevin Tompkins, Listing by: Keller Williams Realty HV Nort. HVCRMLS
- $210,0004 bd2 ba1.5k sqft24 Alpine Drive, Round Top, NY 12473ActiveMLS ID #20264086, Elizabeth Alfeld, Listing by: Keller Williams Realty HV Nort. HVCRMLS
