Modern elegance and unparalleled luxury encompass 146 Strong Island Road. Lavishly appointed details from floor to ceiling complement the water views. Wide plank flooring, custom high end cabinetry & built-ins, Thermador appliances, Quartz countertops, exquisite trim detail & coffered ceilings are a few of the details carefully selected to ensure a perfect blend of comfort and sophistication. Expansive open concept floor plan with well apportioned living and bedroom spaces. Each of the residence's three bedrooms are complete with their own spacious en suite bathroom and walk in closets. The cedar shingle siding and roofing, IPE decking, veneered walls & foundation, natural gas fire pit, and heated salt water gunite pool & spa with pebble finish complement the home's contemporary allure. Experience living within one of North Chatham's most coveted neighborhoods, with private association beaches on Pleasant Bay and Crows Pond, association dock, and ability to join waitlist for a mooring in the association's mooring field on Crow's Pond. New construction homes are few and far between in Chatham so seize your opportunity to capture this stunning triple gambrel.
Sold for $4,950,000
$4,950,000
146 Strong Island Road, North Chatham, MA 02650
3beds
4,142sqft
Single Family Residence
Built in 2023
0.73 Acres Lot
$5,128,300 Zestimate®
$1,195/sqft
$7,773 Estimated rent
Home value
$5,128,300
$4.67M - $5.69M
$7,773/mo
Zestimate® history
Owner options
List your home for rent
$7,773/mo
Rent Zestimate®
Find your next renter with Zillow Rental Manager. Plus, with online applications, you can quickly screen prospective tenants – for free.
$7,773/mo
Rent Zestimate®
Refinance and save
$29,313/mo
Est. payment
Refinancing to a lower rate could help reduce your monthly payments and save thousands over the life of the loan.
$29,313/mo
Est. payment
Explore your selling options
Work with a Zillow partner agent
Leverage their expertise and Zillow's premium Showcase listings to get your home seen by more buyers.
Get startedList with your own agent
Get your home in front of millions of buyers by listing it on Zillow.
Learn how to do itSell it yourself
Take full control of how buyers see your home on Zillow by listing For Sale by Owner (FSBO).
List your homeWhat's special
Zillow last checked:
Listing updated:
Listed by:
Dillan W Hoyt 508-641-9758,
Greer Real Estate, LLC
Bought with:
Christa Zevitas, 9536220
Berkshire Hathaway HomeServices Robert Paul Properties
Source: CCIMLS,MLS#: 22400597
Facts & features
Interior
Bedrooms & bathrooms
- Bedrooms: 3
- Bathrooms: 4
- Full bathrooms: 3
- 1/2 bathrooms: 1
- Main level bathrooms: 2
Primary bedroom
- Description: Flooring: Wood
- Features: Walk-In Closet(s), View, Recessed Lighting, HU Cable TV
- Level: First
- Area: 256
- Dimensions: 16 x 16
Bedroom 2
- Description: Countertop(s): Other,Flooring: Wood
- Features: Bedroom 2, View, Walk-In Closet(s), Built-in Features, Cathedral Ceiling(s), HU Cable TV, Office/Sitting Area, Private Full Bath, Recessed Lighting
- Level: Second
- Area: 165
- Dimensions: 11 x 15
Bedroom 3
- Description: Flooring: Wood
- Features: Bedroom 3, View, Walk-In Closet(s), Cathedral Ceiling(s), HU Cable TV, Private Full Bath, Recessed Lighting
- Level: Second
- Area: 266
- Dimensions: 19 x 14
Primary bathroom
- Features: Private Full Bath
Kitchen
- Description: Countertop(s): Quartz,Flooring: Wood,Stove(s): Gas
- Features: Kitchen, Shared Half Bath, Upgraded Cabinets, View, Beamed Ceilings, Kitchen Island, Pantry, Recessed Lighting
- Level: First
- Area: 390
- Dimensions: 15 x 26
Living room
- Description: Flooring: Wood,Door(s): Sliding
- Features: Recessed Lighting, Living Room, View, Beamed Ceilings, Built-in Features, Dining Area, HU Cable TV
- Level: First
- Area: 546
- Dimensions: 21 x 26
Heating
- Other
Cooling
- Central Air
Appliances
- Included: Washer, Refrigerator, Microwave, Dishwasher, Cooktop, Gas Water Heater
- Laundry: Laundry Room, Countertops, Built-Ins, Laundry Areas, First Floor
Features
- HU Cable TV, Recessed Lighting, Pantry
- Flooring: Wood, Tile
- Doors: Sliding Doors
- Basement: Crawl Space
- Number of fireplaces: 2
Interior area
- Total structure area: 4,142
- Total interior livable area: 4,142 sqft
Property
Parking
- Total spaces: 6
- Parking features: Garage - Attached, Open
- Attached garage spaces: 2
- Has uncovered spaces: Yes
Features
- Stories: 2
- Exterior features: Private Yard
- Has private pool: Yes
- Pool features: Gunite, Pool Sweep, In Ground, Heated
- Spa features: Heated
- Has view: Yes
- Has water view: Yes
- Water view: Bay/Harbor
- Waterfront features: Marsh
- Frontage length: 153.00
Lot
- Size: 0.73 Acres
- Dimensions: 135 x 200
- Features: Near Golf Course, Major Highway, East of Route 6
Details
- Parcel number: 13M42C45
- Zoning: R40
- Special conditions: None
Construction
Type & style
- Home type: SingleFamily
- Property subtype: Single Family Residence
Materials
- Shingle Siding
- Foundation: Concrete Perimeter, Poured
- Roof: Wood, Shingle
Condition
- New Construction
- New construction: Yes
- Year built: 2023
Utilities & green energy
- Sewer: Private Sewer, Innovative Alternative
Community & HOA
Community
- Subdivision: Eastward Point
HOA
- Has HOA: Yes
- Amenities included: Beach Access, Boat Dock
- HOA fee: $250 annually
Location
- Region: North Chatham
Financial & listing details
- Price per square foot: $1,195/sqft
- Tax assessed value: $1,998,200
- Annual tax amount: $7,133
- Date on market: 3/4/2024
- Cumulative days on market: 179 days
- Listing terms: Cash
- Road surface type: Paved
Price history
| Date | Event | Price |
|---|---|---|
| 10/18/2024 | Sold | $4,950,000-9.9%$1,195/sqft |
Source:  CCIMLS #22400597 Report a problem CCIMLS #22400597 Report a problem | ||
| 10/10/2024 | Pending sale | $5,495,000$1,327/sqft |
Source: CCIMLS #22400597 Report a problem | ||
| 8/31/2024 | Listing removed | $5,495,000$1,327/sqft |
Source: CCIMLS #22400597 Report a problem | ||
| 5/13/2024 | Price change | $5,495,000-8.3%$1,327/sqft |
Source: CCIMLS #22400597 Report a problem | ||
| 4/9/2024 | Price change | $5,995,000-2.5%$1,447/sqft |
Source: CCIMLS #22400597 Report a problem | ||
| 3/4/2024 | Listed for sale | $6,150,000+472.1%$1,485/sqft |
Source: CCIMLS #22400597 Report a problem | ||
| 7/16/2021 | Sold | $1,075,000$260/sqft |
Source: CCIMLS #22004192 Report a problem | ||
Public tax history
Tax history is unavailable.
Neighborhood: 02650
Nearby homes
- $4,814,0002 bd3 ba1.6k sqft146 Strong Island Rd, Chatham, MA 02633Off Market
- $3,776,4004 bd6 ba4.3k sqft164 Strong Island Rd, Chatham, MA 02633Off Market
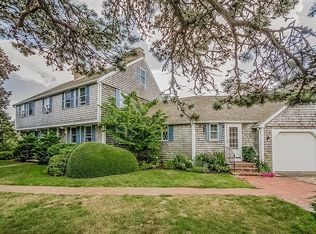
- $2,589,0003 bd3 ba2k sqft119 Eastward Rd, Chatham, MA 02633Off Market
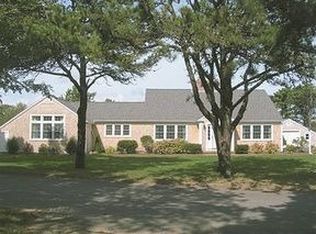
- $3,100,0004 bd5 ba4.1k sqft137 Strong Island Rd, Chatham, MA 02633Sold
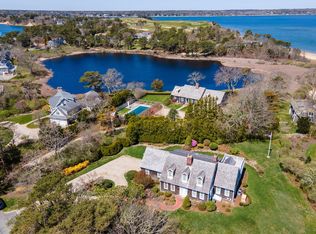
- $3,811,6004 bd3 ba2.9k sqft165 Strong Island Rd, Chatham, MA 02633Off Market
- $3,545,8004 bd4 ba3.7k sqft178 Strong Island Rd, Chatham, MA 02633Off Market
- $3,738,6004 bd3 ba2.6k sqft231 Eastward Rd, Chatham, MA 02633Off Market
- $5,719,9004 bd4 ba3.3k sqft132 Old Salt Works Rd, Chatham, MA 02633Off Market
Nearby schools
GreatSchools rating
- 7/10Monomoy Regional Middle SchoolGrades: 5-7Distance: 1.6 mi
- 5/10Monomoy Regional High SchoolGrades: 8-12Distance: 5.5 mi
- 8/10Chatham Elementary SchoolGrades: PK-4Distance: 2.1 mi
Schools provided by the listing agent
- District: Monomoy
Source: CCIMLS. This data may not be complete. We recommend contacting the local school district to confirm school assignments for this home.
Get a cash offer in 3 minutes
Find out how much your home could sell for in as little as 3 minutes with a no-obligation cash offer.
Estimated market value
$5,128,300
Get a cash offer in 3 minutes
Find out how much your home could sell for in as little as 3 minutes with a no-obligation cash offer.
Estimated market value
$5,128,300
- Massachusetts
- Barnstable County
- Chatham
- 02650
- 146 Strong Island Road
Nearby cities
Nearby neighborhoods
Nearby zip codes
Other Chatham Topics
