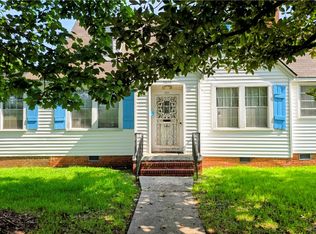
Welcome Home! Enjoy the space and charm of Pecan Grove Subdivision. This 3-bedroom, 1¾-bath home offers 1,431 sq. ft. and sits on 2 beautiful acres. The primary bedroom features an attractive trey ceiling. Inside, you'll find a welcoming living area, functional kitchen, and dedicated laundry room. A 2-car garage adds convenience and storage. Relax on the screened-in back porch overlooking a spacious backyard shaded by mature pecan trees. With room to garden, entertain, or simply enjoy the outdoors, this property offers a wonderful blend of comfort and space!
For sale
$172,000
146 Summer Ln, Union Springs, AL 36089
3beds
1,431sqft
Single Family Residence
Built in 2016
2.1 Acres Lot
$165,900 Zestimate®
$120/sqft
$-- HOA
What's special
Functional kitchenDedicated laundry roomScreened-in back porch
- 8 days
- 409
- 28
Likely to sell faster than
Zillow last checked:
Listing updated:
Listed by:
Meloney Reliford 256-506-6677,
Alabama Professional Realty
Source: ValleyMLS,MLS#: 21933787
Facts & features
Interior
Bedrooms & bathrooms
- Bedrooms: 3
- Bathrooms: 2
- Full bathrooms: 1
- 3/4 bathrooms: 1
Rooms
- Room types: Master Bedroom, Living Room, Bedroom 2, Dining Room, Bedroom 3, Kitchen, Breakfast, Laundry
Primary bedroom
- Features: 9’ Ceiling, Ceiling Fan(s), Laminate Floor, Recessed Lighting, Walk-In Closet(s)
- Level: First
- Area: 176
- Dimensions: 11 x 16
Bedroom 2
- Features: Ceiling Fan(s), Laminate Floor
- Level: First
- Area: 165
- Dimensions: 11 x 15
Bedroom 3
- Features: Ceiling Fan(s), Laminate Floor
- Level: First
- Area: 90
- Dimensions: 9 x 10
Dining room
- Features: Crown Molding, Laminate Floor
- Level: First
- Area: 100
- Dimensions: 10 x 10
Kitchen
- Features: Eat-in Kitchen, Tile
- Level: First
- Area: 99
- Dimensions: 9 x 11
Living room
- Features: Ceiling Fan(s), Crown Molding, Laminate Floor, Recessed Lighting
- Level: First
- Area: 120
- Dimensions: 10 x 12
Laundry room
- Features: Tile
- Level: First
- Area: 80
- Dimensions: 8 x 10
Heating
- Central 1, Gas(n/a use NGas or PGas)
Cooling
- Central 1
Appliances
- Included: Built-In Refrigerator, Gas Oven
Features
- Has basement: No
- Has fireplace: No
- Fireplace features: None
Interior area
- Total interior livable area: 1,431 sqft
Property
Parking
- Parking features: Garage-Two Car, Driveway-Gravel
Features
- Levels: One
- Stories: 1
Lot
- Size: 2.1 Acres
Details
- Parcel number: 06 09 32 0 000 002.009
Construction
Type & style
- Home type: SingleFamily
- Architectural style: Ranch,Traditional
- Property subtype: Single Family Residence
Materials
- Foundation: Slab
Condition
- New construction: No
- Year built: 2016
Utilities & green energy
- Sewer: Septic Tank
Community & HOA
Community
- Subdivision: Pecan Grove
HOA
- Has HOA: No
Location
- Region: Union Springs
Financial & listing details
- Price per square foot: $120/sqft
- Tax assessed value: $143,990
- Date on market: 11/11/2026
Estimated market value
$165,900
$158,000 - $174,000
$1,327/mo
Price history
| Date | Event | Price |
|---|---|---|
| 11/11/2026 | Listed for sale | $172,000+18.6%$120/sqft |
Source:  ValleyMLS #21933787 Report a problem | ||
| 6/10/2026 | Listing removed | $145,000$101/sqft |
Source:  MAAR #586179 Report a problem | ||
| 5/12/2026 | Contingent | $145,000$101/sqft |
Source: MAAR #586179 Report a problem | ||
| 5/8/2026 | Listed for sale | $145,000+1.4%$101/sqft |
Source: MAAR #586179 Report a problem | ||
| 5/1/2026 | Contingent | $143,000$100/sqft |
Source: MAAR #586179 Report a problem | ||
| 4/28/2026 | Listed for sale | $143,000$100/sqft |
Source: MAAR #586179 Report a problem | ||
Public tax history
| Year | Property taxes | Tax assessment |
|---|---|---|
| 2025 | -- | $14,400 -2% |
| 2024 | -- | $14,700 -0.9% |
| 2023 | -- | $14,840 -1.1% |
| 2022 | -- | $15,000 +20.6% |
| 2021 | -- | $12,440 -0.8% |
| 2020 | -- | $12,540 -1.9% |
| 2018 | -- | $12,780 +2.6% |
| 2017 | $479 +344% | $12,460 +402.4% |
| 2016 | $108 | $2,480 |
| 2015 | $108 | $2,480 |
| 2013 | $108 | $2,480 |
Find assessor info on the county website
Monthly payment
Est. payment
Payment breakdown
Explore the cost of this home by adjusting the details. Changes won't be saved.Climate risks
Neighborhood: 36089
Nearby schools
Schools provided by the listing agent
- Elementary: Union Springs
- Middle: South Highlands
- High: Bullock County
Source: ValleyMLS. This data may not be complete. We recommend contacting the local school district to confirm school assignments for this home.

Similar homes
- $--3 bd2 ba2.1k sqft2115 County Road 13, Shorter, AL 36075Auction
 Auction.com 1
- $150,0004 bd2 ba1.4k sqft2809 Camellia St, Tuskegee Institute, AL 36088For Sale
 MLS ID #183180, RONNIE GILES, GILES & GILES REAL ESTATE. LCMLS
- $169,0003 bd3 ba1.8k sqft2802 Althea St, Tuskegee Institute, AL 36088For Sale
 MLS ID #181714, MICHAEL GAY, RE/MAX PROFESSIONAL PARTNERS. LCMLS
- $99,9003 bd2 ba1.8k sqft2269 Highway 223, Union Springs, AL 36089For Sale
 MLS ID #584376, Steven Hayden, eList Realty Alabama LLC. MAAR
- $199,9004 bd2 ba1.7k sqft16116 County Road 10, Union Springs, AL 36089For Sale
 MLS ID #232326, Javonna Cooper, Coldwell Banker / Kennon, Parker, Duncan & Davis. CBORGA
- $97,5003 bd1 ba1k sqft304 Farmer Rd, Midway, AL 36053Active
 MLS ID #10884722, John C Baker Jr, Baker Realty INC. GAMLS
- $125,0003 bd2 ba1k sqft7A Lily St, Hurtsboro, AL 36860New Construction
 MLS ID #E104926, Rolanda Rogers, COLDWELL BANKER - KPDD. East Alabama BOR
