Skip main navigation
Sold for $485,000
  • $485,000

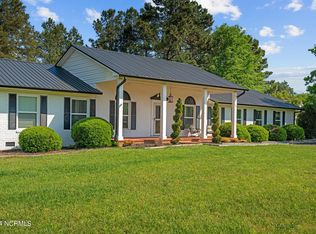
    146 Sunset Way, Seven Lakes, NC 27376

    3beds
    1,937sqft
    Single Family Residence
    Built in 2023
    0.89 Acres Lot
    $487,700 Zestimate®
    $250/sqft
    $2,257 Estimated rent

    Home value

    $487,700

    $419,000 - $566,000

    $2,257/mo

    Zestimate® history
    Loading
    Loading...

    Owner options

    List your home for rent

    $2,257/mo

    Rent Zestimate®

    Find your next renter with Zillow Rental Manager. Plus, with online applications, you can quickly screen prospective tenants – for free.

    Learn more

    $2,257/mo

    Rent Zestimate®

    Refinance and save

    $4,210/mo

    Est. payment

    Refinancing to a lower rate could help reduce your monthly payments and save thousands over the life of the loan.

    See today's rates

    $4,210/mo

    Est. payment

    Explore your selling options

    Work with a Zillow partner agent

    Leverage their expertise and Zillow's premium Showcase listings to get your home seen by more buyers.

    Get started

    List with your own agent

    Get your home in front of millions of buyers by listing it on Zillow.

    Learn how to do it

    Sell it yourself

    Take full control of how buyers see your home on Zillow by listing For Sale by Owner (FSBO).

    List your home

    What's special

    This better-than-new custom built, two year old single-level home with easy entry offers effortless living with elevated craftsmanship and thoughtful upgrades throughout. The gourmet kitchen is a standout, featuring an extra large eight-foot island, quartz countertops, KitchenAid gas range, hand-set tile backsplash, under-cabinet lighting, soft-close cabinetry, extra storage, and a walk-in pantry with counter top microwave. A whole house water filtration system and a 5 stage reverse osmosis services the pot filler at the sink. Natural light floods the home and luxury wide plank flooring flows through the main living areas, complemented by designer upgraded carpet in the extra-large bedrooms, while 10-foot ceilings in the living room and 9-foot ceilings in the bedrooms create a spacious, airy feel. All bedrooms and garage are outfitted with USB-C outlets for your electronic devices. Enjoy outdoor living on the screened porch overlooking the extra-large wooded backyard space with room for outdoor entertaining or play. A large garage with sink and workbench, front and rear irrigation, an encapsulated crawlspace with automatic sensor activated dehumidifier, and a whole-house generator hookup—designed for comfort, convenience, and peace of mind. Nothing has been overlooked in this custom build home by local builder Burns construction. All of this in the gated community of Seven Lakes North where you will find an abundance of activities and amenities to include a community pool, pickleball and tennis courts, playground, clubhouse, riding stables, and numerous sandy beaches and swimming areas along the community lakes. Generac whole house generator, refrigerator and washer and dryer available for purchase separately.

    Zillow last checked:

    Listing updated:

    Listed by:

    Natalee Birdsell 910-975-3014,

    Carolina Property Sales

    Bought with:

    Gabriel Kassebaum, 331753

    Carolina Property Sales

    Source: Hive MLS,MLS#: 100553487MLS LogoOriginating MLS: Mid Carolina Regional MLS

    Facts & features

    Interior

    Bedrooms & bathrooms
    • Bedrooms: 3
    • Bathrooms: 2
    • Full bathrooms: 2
    Primary bedroom
    • Level: First
    • Dimensions: 17.58 x 17.25
    Bedroom 2
    • Level: First
    • Dimensions: 14.08 x 13.08
    Bedroom 3
    • Level: First
    • Dimensions: 14.08 x 12.08
    Dining room
    • Level: First
    • Dimensions: 9.5 x 13.25
    Laundry
    • Level: First
    • Dimensions: 13.5 x 5.25
    Living room
    • Level: First
    • Dimensions: 19.25 x 16.83
    Heating
    • Electric, Forced Air, Heat Pump
    Cooling
    • Central Air
    Appliances
    • Included: Gas Oven, Gas Cooktop, Humidifier, Disposal, Dishwasher
    • Laundry: Dryer Hookup, Washer Hookup, Laundry Room
    Features
    • Walk-in Closet(s), High Ceilings, Generator Plug, Kitchen Island, Ceiling Fan(s), Pantry, Blinds/Shades, Walk-In Closet(s)
    • Flooring: LVT/LVP, Carpet
    • Attic: Access Only
    Interior area
    • Total structure area: 1,937
    • Total interior livable area: 1,937 sqft

    Property

    Parking
    • Total spaces: 2
    • Parking features: Garage Faces Side, Concrete, Garage Door Opener
    • Has attached garage: Yes
    Features
    • Levels: One
    • Patio & porch: Porch, Screened
    • Exterior features: Irrigation System
    • Fencing: None
    • Has view: Yes
    • View description: See Remarks
    • Frontage type: See Remarks
    Lot
    • Size: 0.89 Acres
    • Dimensions: 246 x 168 x 254 x 193
    • Features: Interior Lot, Level, Wooded, Sprinklers in Front, Sprinklers in Rear
    Details
    • Parcel number: 00019524
    • Zoning: GC-SL
    • Special conditions: Standard

    Construction

    Type & style
    • Home type: SingleFamily
    • Property subtype: Single Family Residence
    Materials
    • Concrete, Vinyl Siding
    • Foundation: Crawl Space
    • Roof: Composition
    Condition
    • New construction: No
    • Year built: 2023

    Utilities & green energy

    • Sewer: Septic Tank
    • Water: County Water
    • Utilities for property: Cable Available, Water Available
    Green energy
    • Energy efficient items: Thermostat

    Community & neighborhood

    Location
    • Region: West End
    • Subdivision: Seven Lakes North

    HOA & financial

    HOA
    • Has HOA: Yes
    • HOA fee: $1,400 annually
    • Amenities included: Beach Access, Boat Slip - Assigned, Clubhouse, Pool, Gated, Golf Course, Pickleball, Picnic Area, Playground, Tennis Court(s)
    • Association name: Seven Lakes Landowners Association

    Other

    Other facts
    • Listing agreement: Exclusive Right To Sell
    • Listing terms: Cash,Conventional,FHA,USDA Loan,VA Loan

    Price history

    DateEventPrice
    3/9/2026Sold$485,000$250/sqft
    Source: Hive MLS #100553487 Report a problem
    2/12/2026Contingent$485,000$250/sqft
    Source: Hive MLS #100553487 Report a problem
    2/9/2026Listed for sale$485,000$250/sqft
    Source: Hive MLS #100553487 Report a problem

    Public tax history

    YearProperty taxesTax assessment
    2024$1,126 +725.3%$384,350 +1181.2%
    2023$137 -13.3%$30,000 +20%
    2022$158 -3.8%$25,000
    2021$164 +1.6%$25,000
    2020$161 $25,000
    2019$161 $25,000 +25%
    2018$161 +39%$20,000
    2017$116 $20,000
    2015$116 +2.7%$20,000
    2014$113 $20,000

    Find assessor info on the county website

    Neighborhood: Seven Lakes

    Nearby schools

    GreatSchools rating
    Schools provided by the listing agent
    • Elementary: West End
    • Middle: West Pine
    • High: Pinecrest High

    Source: Hive MLS. This data may not be complete. We recommend contacting the local school district to confirm school assignments for this home.

    Get a cash offer in 3 minutes
    Find out how much your home could sell for in as little as 3 minutes with a no-obligation cash offer.
    Estimated market value
    $487,700
    Get a cash offer in 3 minutes
    Find out how much your home could sell for in as little as 3 minutes with a no-obligation cash offer.
    Estimated market value
    $487,700