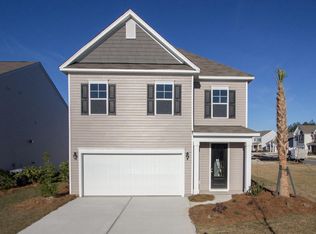
Shell Pointe at Cobblestone Village Whether you're hosting family dinners or winding down after a long day, this home was built for the moments that matter. The open main floor centers around a generous kitchen island and eat-in kitchen that flows naturally into the living space ideal for gathering and entertaining. Upstairs, the primary suite feels like a true escape, featuring a double-vanity bath and a large walk-in closet. Two additional bedrooms, a full bath, laundry room, and ample storage round out the upper level. Enjoy community pool access and a convenient location steps from shopping, parks, and I-26. Home Features: - Beautiful kitchen - Fenced-in backyard Location Highlights: - 5 minutes to Publix - 7 minutes to Cranes Crossroads Plazas - 15 minutes to Nexton Square Important info (Read Before Applying): Professionally managed by Family Owned Property Management - NO SMOKING & NO HOUSING VOUCHERS ACCEPTED - $75 application fee per adult (18+); $350 Lease admin fee per household - 12-month lease required - Renter's insurance with $100,000 Liability required - Resident Benefits Package: $100/month (mandatory) - Residents handle utilities, landscaping, and general pest control - Pet limit: 2 max. $275 admin fee + $25/month Pet impact charge per pet. No unauthorized pets allowed - Quarterly inspections required Schedule your tour today! Amenities: neighborhood ponds, cable ready, carpet, ceiling fans, double sink vanity, garage parking, hardwood floors, central heat, laundry hookup, linen closet, mirrors, pet friendly, walk-in closets, walking trails, kitchen island, pantry, neighborhood pool
This property is not currently displayed as for sale or rent on Zillow. This may be different from what's on other websites or public sources.