Skip main navigation
Closed
  • $555,000

    146 Tetcott St, Mooresville, NC 28115

    3beds
    2,316sqft
    Single Family Residence
    Built in 2018
    0.21 Acres Lot
    $555,800 Zestimate®
    $240/sqft
    $2,788 Estimated rent

    Home value

    $555,800

    $506,000 - $611,000

    $2,788/mo

    Zestimate® history
    Loading
    Loading...

    Owner options

    List your home for rent

    $2,788/mo

    Rent Zestimate®

    Find your next renter with Zillow Rental Manager. Plus, with online applications, you can quickly screen prospective tenants – for free.

    Learn more

    $2,788/mo

    Rent Zestimate®

    Refinance and save

    $3,778/mo

    Est. payment

    Refinancing to a lower rate could help reduce your monthly payments and save thousands over the life of the loan.

    See today's rates

    $3,778/mo

    Est. payment

    Explore your selling options

    Work with a Zillow partner agent

    Leverage their expertise and Zillow's premium Showcase listings to get your home seen by more buyers.

    Get started

    List with your own agent

    Get your home in front of millions of buyers by listing it on Zillow.

    Learn how to do it

    Sell it yourself

    Take full control of how buyers see your home on Zillow by listing For Sale by Owner (FSBO).

    List your home

    What's special

    Sparkling salt water poolCozy fireplaceGas rangeDouble wall ovensLight-filled retreat
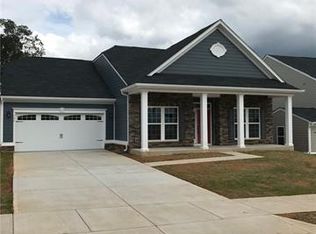
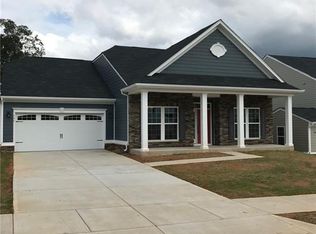
    This beautifully crafted 2,258 sq. ft. home, built in 2018, brings together thoughtful design and clean, contemporary lines, with its graceful archways and open flow. The heart of the home centers around a cozy fireplace, perfect for relaxed evenings, while the sparkling salt water pool beckons in the backyard sanctuary—your own retreat within fenced and manageable .2-acre lot. The kitchen has a large island with lots of storage, a gas range and double wall ovens. An added gem of this home is the sunroom, a light-filled retreat where you can bask in sunlight year-round. Whether you're enjoying morning coffee, reading a book, or simply unwinding, this space provides a tranquil connection to the outdoors. Featuring 3 spacious bedrooms and 2 baths, this home has a smart layout that blends style and function. It's designed for both seamless everyday life and memorable gatherings—this home is truly a place to call your own.

    Zillow last checked:

    Listing updated:

    Listed by:

    Melanie Romano Melanie.Romano@CBRealty.com,

    Coldwell Banker Realty,

    Cheryl Magin,

    Coldwell Banker Realty

    Bought with:

    Sherry Hickman

    Ivester Jackson Christie's

    Source: Canopy MLS as distributed by MLS GRID,MLS#: 4199111MLS Logo

    Facts & features

    Interior

    Bedrooms & bathrooms
    • Bedrooms: 3
    • Bathrooms: 2
    • Full bathrooms: 2
    • Main level bedrooms: 3
    Primary bedroom
    • Level: Main
    Primary bedroom
    • Level: Main
    Bedroom s
    • Level: Main
    Bedroom s
    • Level: Main
    Bedroom s
    • Level: Main
    Bedroom s
    • Level: Main
    Bathroom full
    • Level: Main
    Bathroom full
    • Level: Main
    Bathroom full
    • Level: Main
    Bathroom full
    • Level: Main
    Dining room
    • Level: Main
    Dining room
    • Level: Main
    Kitchen
    • Level: Main
    Kitchen
    • Level: Main
    Living room
    • Level: Main
    Living room
    • Level: Main
    Sunroom
    • Level: Main
    Sunroom
    • Level: Main
    Heating
    • Forced Air, Natural Gas
    Cooling
    • Central Air
    Appliances
    • Included: Dishwasher, Electric Oven
    • Laundry: Laundry Room
    Features
    • Kitchen Island, Open Floorplan, Pantry, Walk-In Closet(s)
    • Flooring: Laminate
    • Has basement: No
    • Fireplace features: Living Room
    Interior area
    • Total structure area: 2,316
    • Total interior livable area: 2,316 sqft
    • Finished area above ground: 2,316
    • Finished area below ground: 0

    Property

    Parking
    • Total spaces: 2
    • Parking features: Driveway, Garage on Main Level
    • Garage spaces: 2
    • Has uncovered spaces: Yes
    Features
    • Levels: One
    • Stories: 1
    • Patio & porch: Covered, Front Porch
    • Pool features: Community, Salt Water, In Ground
    • Fencing: Back Yard
    Lot
    • Size: 0.21 Acres
    Details
    • Additional structures: Gazebo
    • Parcel number: 4656409744.000
    • Zoning: RLI
    • Special conditions: Standard

    Construction

    Type & style
    • Home type: SingleFamily
    • Architectural style: Ranch
    • Property subtype: Single Family Residence
    Materials
    • Stone
    • Foundation: Slab
    • Roof: Composition
    Condition
    • New construction: No
    • Year built: 2018

    Utilities & green energy

    • Sewer: Public Sewer
    • Water: City
    • Utilities for property: Cable Available

    Community & HOA

    Community
    • Features: Cabana, Sidewalks, Street Lights
    • Subdivision: Stafford at Langtree
    HOA
    • Has HOA: Yes
    • HOA fee: $425 semi-annually
    Location
    • Region: Mooresville

    Financial & listing details

    • Price per square foot: $240/sqft
    • Tax assessed value: $459,380
    • Annual tax amount: $4,782
    • Date on market: 12/20/2024
    • Cumulative days on market: 29 days
    • Listing terms: Cash,Conventional,FHA,VA Loan
    • Exclusions: All TV wall mounts, Water filtration system
    • Road surface type: Concrete, Paved

    Price history

    DateEventPrice
    2/28/2025Sold$555,000-1.8%$240/sqft
    Source: Canopy MLS as distributed by MLS GRID #4199111 Report a problem
    1/4/2025Price change$564,900-0.9%$244/sqft
    Source: Canopy MLS as distributed by MLS GRID #4199111 Report a problem
    12/20/2024Listed for sale$569,900+70.1%$246/sqft
    Source: Canopy MLS as distributed by MLS GRID #4199111 Report a problem
    11/15/2018Sold$335,000$145/sqft
    Source: Public Record Report a problem

    Public tax history

    YearProperty taxesTax assessment
    2025$4,782 +11.7%$459,380
    2024$4,280 +0.6%$459,380
    2023$4,256 +46.5%$459,380 +59%
    2022$2,905 +4.4%$288,880 +3.8%
    2021$2,783 -15.3%$278,320
    2020$3,286 +0.9%$278,320
    2019$3,258 $278,320
    Find assessor info on the county website

    Neighborhood: 28115

    Nearby schools

    GreatSchools rating
    Schools provided by the listing agent
    • Elementary: Coddle Creek
    • Middle: Woodland Heights
    • High: Lake Norman

    Source: Canopy MLS as distributed by MLS GRID. This data may not be complete. We recommend contacting the local school district to confirm school assignments for this home.

    Get a cash offer in 3 minutes
    Find out how much your home could sell for in as little as 3 minutes with a no-obligation cash offer.
    Estimated market value
    $555,800
    Get a cash offer in 3 minutes
    Find out how much your home could sell for in as little as 3 minutes with a no-obligation cash offer.
    Estimated market value
    $555,800