This Cozy and Bright desirable Large Amherst Model has all you could want on one level. Private 55 and over community with the privacy of a gated community with so many amenities. The Primary Bedroom has an en suite, with multiple closets for storage and collectibles. Heating and Ac units updated two years ago. Move right in and let everyone else do the work while you sit in front of your no maintenance gas Fireplace.
Sold for $395,000
$395,000
146 Theodore Drive #0, Coram, NY 11727
2beds
1,308sqft
Condominium, Residential
Built in 1995
-- sqft lot
$442,900 Zestimate®
$302/sqft
$2,929 Estimated rent
Home value
$442,900
$421,000 - $465,000
$2,929/mo
Zestimate® history
Owner options
List your home for rent
$2,929/mo
Rent Zestimate®
Find your next renter with Zillow Rental Manager. Plus, with online applications, you can quickly screen prospective tenants – for free.
$2,929/mo
Rent Zestimate®
Refinance and save
$3,184/mo
Est. payment
Refinancing to a lower rate could help reduce your monthly payments and save thousands over the life of the loan.
$3,184/mo
Est. payment
Explore your selling options
Work with a Zillow partner agent
Leverage their expertise and Zillow's premium Showcase listings to get your home seen by more buyers.
Get startedList with your own agent
Get your home in front of millions of buyers by listing it on Zillow.
Learn how to do itSell it yourself
Take full control of how buyers see your home on Zillow by listing For Sale by Owner (FSBO).
List your homeWhat's special
Zillow last checked:
Listing updated:
Listed by:
Cynthia A. Fiore,
Realty Connect USA L I Inc 631-881-5160
Bought with:
Margaret Tsoukaris, 10301215895
Realty Connect USA LI
MaryAnn Ferchland, 40FE1147130
Realty Connect USA LI
Source: OneKey® MLS as distributed by MLS GRID,MLS#: L3521373
Facts & features
Interior
Bedrooms & bathrooms
- Bedrooms: 2
- Bathrooms: 2
- Full bathrooms: 2
Heating
- Forced Air
Cooling
- Central Air
Appliances
- Included: Dishwasher, Dryer, Washer, Gas Water Heater
Features
- Eat-in Kitchen, Formal Dining, First Floor Bedroom, Master Downstairs, Primary Bathroom
- Has basement: No
- Attic: Unfinished
- Number of fireplaces: 1
Interior area
- Total structure area: 1,308
- Total interior livable area: 1,308 sqft
Property
Parking
- Parking features: Attached, Garage Door Opener, Garage
Features
- Levels: One
Lot
- Size: 3,049 Square Feet
Details
- Parcel number: 0200475000200010067
Construction
Type & style
- Home type: Condo
- Architectural style: Other
- Property subtype: Condominium, Residential
Materials
- Vinyl Siding
Condition
- Estimated
- Year built: 1995
Details
- Builder model: Amherst
Utilities & green energy
- Water: Public
- Utilities for property: Trash Collection Private
Community & HOA
Community
- Features: Clubhouse, Pool, Tennis Court(s)
- Senior community: Yes
- Subdivision: Country Village Estates
HOA
- Has HOA: Yes
- Amenities included: Trash
- Services included: Maintenance Structure, Sewer, Snow Removal, Trash, Water
- HOA fee: $470 monthly
Location
- Region: Coram
Financial & listing details
- Price per square foot: $302/sqft
- Annual tax amount: $9,851
- Date on market: 12/15/2023
- Listing agreement: Exclusive Right To Lease
- Inclusions: , Dishwasher, Dryer, Garage Door Opener, Oven/Range, Washer
Price history
| Date | Event | Price |
|---|---|---|
| 3/12/2024 | Sold | $395,000-1.2%$302/sqft |
Source:  OneKey® MLS as distributed by MLS GRID #L3521373 Report a problem OneKey® MLS as distributed by MLS GRID #L3521373 Report a problem | ||
| 1/3/2024 | Pending sale | $399,900$306/sqft |
Source: OneKey® MLS as distributed by MLS GRID #3521373 Report a problem | ||
| 12/15/2023 | Listed for sale | $399,900$306/sqft |
Source: OneKey® MLS as distributed by MLS GRID #3521373 Report a problem | ||
Public tax history
Tax history is unavailable.
Neighborhood: 11727
Nearby homes
- $395,0002 bd2 ba1.3k sqft146 Theodore Dr, Coram, NY 11727Sold
- $450,4002 bd2 ba-- sqft145 Theodore Dr, Coram, NY 11727Off Market
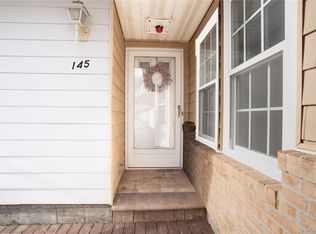
- $3,0002 bd2 ba1.3k sqft145 Theodore Dr #145, Coram, NY 11727For Rent
- $469,0002 bd2 ba-- sqft148 Theodore Dr, Coram, NY 11727Off Market
- $449,0002 bd2 ba-- sqft149 Theodore Dr, Coram, NY 11727Sold
- $480,8002 bd2 ba-- sqft150 Theodore Dr, Coram, NY 11727Off Market
- $464,200-- bd-- ba-- sqft152 Theodore Dr, Selden, NY 11727Off Market
- $370,0002 bd2 ba1k sqft151 Theodore Dr, Coram, NY 11727Sold
- $496,100-- bd-- ba-- sqft162 Theodore Dr, Coram, NY 11727Off Market
Nearby schools
GreatSchools rating
- 5/10New Lane Memorial Elementary SchoolGrades: 1-5Distance: 0.2 mi
- 5/10Selden Middle SchoolGrades: 6-9Distance: 2.5 mi
- 8/10Newfield High SchoolGrades: 9-12Distance: 2.4 mi
Schools provided by the listing agent
- Elementary: New Lane Memorial Elementary School
- Middle: Selden Middle School
- High: Newfield High School
Source: OneKey® MLS as distributed by MLS GRID. This data may not be complete. We recommend contacting the local school district to confirm school assignments for this home.
Get a cash offer in 3 minutes
Find out how much your home could sell for in as little as 3 minutes with a no-obligation cash offer.
Estimated market value
$442,900
Get a cash offer in 3 minutes
Find out how much your home could sell for in as little as 3 minutes with a no-obligation cash offer.
Estimated market value
$442,900
- New York
- Suffolk County
- Coram
- 11727
- 146 Theodore Drive Unit 0
Nearby cities
Nearby neighborhoods
Nearby zip codes
Other Coram Topics
