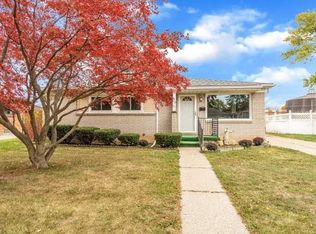
Welcome to this well-maintained 3-bedroom, 1-bath ranch offering comfortable living with thoughtful updates throughout. The spacious living area flows into a functional kitchen and dining space, creating an inviting layout for everyday living and entertaining. A finished basement provides valuable additional living space, perfect for a family room, home office, recreation area, or gym. Outside, you'll appreciate the fully fenced backyard, offering plenty of room for pets, play, or outdoor gatherings. The detached 2-car garage provides ample storage and workspace, while the newer roof offers added peace of mind for years to come. Conveniently located near schools, parks, shopping, and dining, this move-in-ready property is one you won't want to miss.
For sale
$199,900
146 Theodore Dr, Monroe, MI 48162
3beds
1,881sqft
Single Family Residence
Built in 1957
9,147 Square Feet Lot
$215,900 Zestimate®
$106/sqft
$-- HOA
What's special
- 3 days
- 702
- 61
Zillow last checked:
Listing updated:
Listed by:
Jacob Levicki 734-347-5295,
Real Estate One Monroe 734-244-5605
Source: MiRealSource,MLS#: 50219874
Originating MLS: Southeastern Border Association of REALTORS
Facts & features
Interior
Bedrooms & bathrooms
- Bedrooms: 3
- Bathrooms: 1
- Full bathrooms: 1
- Main level bathrooms: 1
- Main level bedrooms: 3
Bedroom 1
- Level: Main
- Area: 130
- Dimensions: 13 x 10
Bedroom 2
- Level: Main
- Area: 80
- Dimensions: 8 x 10
Bedroom 3
- Level: Main
- Area: 130
- Dimensions: 10 x 13
Bathroom 1
- Level: Main
Kitchen
- Level: Main
- Area: 99
- Dimensions: 11 x 9
Living room
- Level: Main
- Area: 280
- Dimensions: 14 x 20
Heating
- Forced Air, Natural Gas
Cooling
- Central Air
Features
- Has basement: Yes
- Has fireplace: No
Interior area
- Total structure area: 1,962
- Total interior livable area: 1,881 sqft
- Finished area above ground: 981
- Finished area below ground: 900
Property
Parking
- Total spaces: 2
- Parking features: Detached
- Garage spaces: 2
Features
- Levels: One
- Stories: 1
- Frontage type: Road
- Frontage length: 74
Lot
- Size: 9,147 Square Feet
- Dimensions: 74.54 x 123.95
Details
- Parcel number: 556900333160
- Special conditions: Private
Construction
Type & style
- Home type: SingleFamily
- Architectural style: Ranch
- Property subtype: Single Family Residence
Materials
- Brick
- Foundation: Basement
Condition
- Year built: 1957
Utilities & green energy
- Sewer: Public Sanitary
- Water: Public
Community & HOA
Community
- Subdivision: Riverside Manor 1
HOA
- Has HOA: No
Location
- Region: Monroe
Financial & listing details
- Price per square foot: $106/sqft
- Tax assessed value: $186,000
- Annual tax amount: $2,679
- Date on market: 8/29/2026
- Cumulative days on market: 4 days
- Listing agreement: Exclusive Right To Sell
- Listing terms: Cash,Conventional,FHA,VA Loan
Estimated market value
$215,900
$194,000 - $233,000
$1,428/mo
Price history
| Date | Event | Price |
|---|---|---|
| 8/29/2026 | Listed for sale | $199,900$106/sqft |
Source: | ||
Public tax history
| Year | Property taxes | Tax assessment |
|---|---|---|
| 2025 | $2,566 +4.8% | $93,000 +5.3% |
| 2024 | $2,448 +4.3% | $88,290 +7.5% |
| 2023 | $2,346 +3.5% | $82,100 +14.8% |
| 2022 | $2,266 +7.4% | $71,520 +9.2% |
| 2021 | $2,111 +291.9% | $65,490 +2.3% |
| 2020 | $539 -72.3% | $64,020 +3.7% |
| 2019 | $1,944 -2% | $61,750 +17.5% |
| 2018 | $1,983 +6.7% | $52,550 |
| 2017 | $1,858 | $52,550 +10.7% |
| 2016 | $1,858 | $47,490 -8.7% |
| 2015 | $1,858 -3.8% | $52,040 |
| 2014 | $1,931 | $52,040 +4.7% |
| 2013 | -- | $49,700 +0.6% |
| 2012 | -- | $49,390 -1.4% |
| 2011 | -- | $50,090 -4.8% |
| 2010 | -- | $52,640 -21.6% |
| 2009 | -- | $67,170 -5.8% |
| 2008 | -- | $71,280 -10.4% |
| 2007 | -- | $79,530 +1% |
| 2006 | -- | $78,720 +2.2% |
| 2005 | -- | $77,030 +6.7% |
| 2003 | -- | $72,160 +8.8% |
| 2002 | -- | $66,350 +7.1% |
| 2001 | -- | $61,960 |
Find assessor info on the county website
Monthly payment
Est. payment
Payment breakdown
Explore the cost of this home by adjusting the details. Changes won't be saved.Climate risks
Neighborhood: 48162
Nearby schools
Schools provided by the listing agent
- District: Monroe Public Schools
Source: MiRealSource. This data may not be complete. We recommend contacting the local school district to confirm school assignments for this home.