FLORIDA LIVING AT ITS BEST! Stunning luxury home that offers 6 bedrooms & 4.5 baths nestled within the resort-style estate section of BEACHWALK, perfectly positioned on a quiet lake lot. The exterior showcases FLORIDA COASTAL architecture with dual expansive glass sliding doors that invite natural light & breathtaking views of the custom pool/hot tub to views of the lake. Exquisite travertine tile surrounds the custom pool & offers oversized covered lounge areas, complete with an outdoor kitchen that extends the entertainment potential, allowing for al fresco dining with picturesque views. Open-concept layout that blends indoor & outdoor living. The spacious living area boasts 10 ft ceilings & custom tile throughout the entire first floor. The gourmet kitchen is equipped with an induction cooktop, dual ovens, custom cabinets w/ Quartz countertops, oversized walk-in 11x6 custom pantry w/ a full size fridge & a large island perfect for entertaining. * See Supplement for more details Oversized 1&2 car garages easily fit 3 large vehicles. The Primary Ensuite was customized to have a oversized shower & 10 ft long vanity with double sinks, Walk through Closet to the laundry room (two access doors to downstairs laundry) The Sixth bedroom is currently being used as a Theatre room and has a Massive Walk in Closet. The bonus on this home is that it has TWO Laundry rooms, one downstairs and one upstairs.
Beachwalk features a 14 acre crystal blue lagoon with a white sandy beach providing residents with a resort-like experience. Amenities include a private beach, water sports activities such as kayaks, paddle boards, waterslides, putting green & a DOG splash park. Residents can enjoy a state-of-the-art fitness center, spas, tennis & pickleball courts, & common areas designed for social activities, all contributing to a vibrant community atmosphere.
With an emphasis on luxury & comfort, this estate home and its surroundings offer an unparalleled lifestyle, where every day feels like a vacation.
SEE DOCUMENTS FOR EXTENSIVE LIST OF UPGRADES DURING BUILD AND POST-CLOSING. ALSO, SEE LIST OF PAST YEAR ELECTRIC BILLS FOR HOME EFFICIENCY.
UPGRADES TO SEQUOIA MODEL DURING CONSTRUCTION
1 - Oversized primary closet to 18' x 9'
2 - Extended primary bath exterior wall by 3'
3 - Oversized kitchen island to 10' x 6'
4 - Increased covered lanai space by over 200' sq ft
5 - Oversized pantry with refrigerator/ice maker connection
6 - Oversized laundry room
7 - Oversized water closet primary bath
8 - Oversized primary shower w/ dual shower heads
9 - Oversized walk-in linen closet in primary bath
10 - Upgraded to net and blown insulation, including both garages
11 - Oversized guest bath downstairs
12 - Converted upstairs loft space into large bedroom or theater with 6' x 18' closet
13 - Oversized two car garage to 25' wide x 23' deep. Fits two HD trucks.
14 - Oversized single car garage
15 - Combined garage space is over 1,000 sq ft
16 - Oversized garage doors - 8' x 18' & 8' x 9' (originally were 7' x 16' & 7' x 8')
17 - Dual oversized sliders to patio
18 - Added service door with pad and overhang at two car garage for trash cans
19 - Increased ceiling height to 10' downstairs
20 - Upgraded all 5 toilets to Koehler Archer elongated
21 - Two tankless Rinnai water heaters
22 - Added 34 additional electrical outlets including wall, floor, ceiling and exterior outlets
23 - Added 41 recessed can lights
24 - Added 9 additional light switches
25 - Added under kitchen cabinet lighting
26 - Added two an additional exterior hose bibs
27 - Coffered ceilings primary bedroom
28 - Increased to 6" baseboards whole house
29 - Walk-in closets every bedroom
30 - Outdoor shower at pool area
AFTER CLOSING UPGRADES
1 - Heated salt water pool & hot tub with pool enclosure - $125,000 (Epic Pools) August 2022
2 - Outdoor kitchen with 32" grill, a dual gas burner cooktop, exhaust hood and tiled backsplash
3 - Custom primary shower with full glass enclosure
4 - Custom shower with glass enclosure in 2nd bedroom downstairs
5 - Entire downstairs floor tiled (over 2,000 sq ft)
6 - Four lighted mirrors in bathrooms. The three mirrors in primary and 2nd bath are heated.
7 - Custom elevated dog bath in laundry room
8 - Fenced back yard
9 - Frigidaire Gallery 5 burner induction cooktop (Original new gas cooktop included)
10 - Office accent wall
11 - Added Aquasure Harmony Series water softener
12 - Added 5 ceiling fans
13 - Upgraded all faucets in house
14 - Shelving added both garages
15 - New lighting in kitchen/breakfast nook/outside on garage/front porch
16 - Built-in desk in oversized closet upstairs
17 - Custom shelving in primary closet by The Closet Store
18 - Custom pantry by The Closet Store
19 - Electric fireplace with tiled surround in family room
20 - Stone landscaping front of house
21 - Three whole house surge protectors
22 - Gutters on entire house 6"
23 - Electric car charger in one car garage
24 - Rachio wifi irrigation controller
25 - Tiled kitchen island and backsplash
26 - Elevated tiled dog bath in laundry room
27 - Ring doorbell camera
Closed
$1,275,000
146 TOPSIDE Drive, St. Johns, FL 32259
6beds
4,552sqft
Single Family Residence
Built in 2021
0.28 Acres Lot
$1,254,900 Zestimate®
$280/sqft
$6,175 Estimated rent
Home value
$1,254,900
$1.17M - $1.36M
$6,175/mo
Zestimate® history
Owner options
List your home for rent
$6,175/mo
Rent Zestimate®
Find your next renter with Zillow Rental Manager. Plus, with online applications, you can quickly screen prospective tenants – for free.
$6,175/mo
Rent Zestimate®
Refinance and save
$8,700/mo
Est. payment
Refinancing to a lower rate could help reduce your monthly payments and save thousands over the life of the loan.
$8,700/mo
Est. payment
Explore your selling options
Work with a Zillow partner agent
Leverage their expertise and Zillow's premium Showcase listings to get your home seen by more buyers.
Get startedList with your own agent
Get your home in front of millions of buyers by listing it on Zillow.
Learn how to do itSell it yourself
Take full control of how buyers see your home on Zillow by listing For Sale by Owner (FSBO).
List your homeWhat's special
Electric fireplaceHeated salt water poolOutdoor kitchenQuartz countertopsElectric car chargerCustom tileCovered lounge areas
Zillow last checked:
Listing updated:
Listed by:
DENISE DEMICO 904-613-7004,
FLORIDA HOMES REALTY & MTG LLC 904-996-9115
Bought with:
PAMELA ROMAO DE CARVALHO VEREGUE, 3540923
FLORIDA HOMES REALTY & MTG LLC
Source: realMLS,MLS#: 2073561
Facts & features
Interior
Bedrooms & bathrooms
- Bedrooms: 6
- Bathrooms: 5
- Full bathrooms: 4
- 1/2 bathrooms: 1
Heating
- Central
Cooling
- Central Air
Appliances
- Included: Convection Oven, Disposal, Electric Oven, Ice Maker, Microwave, Refrigerator, Tankless Water Heater, Water Softener Owned
- Laundry: Electric Dryer Hookup
Features
- Breakfast Nook, Butler Pantry, Jack and Jill Bath, Kitchen Island, Open Floorplan, Pantry, Master Downstairs, Walk-In Closet(s)
- Flooring: Carpet, Tile
Interior area
- Total interior livable area: 4,552 sqft
Property
Parking
- Total spaces: 3
- Parking features: Garage Door Opener
- Garage spaces: 3
Features
- Levels: Two
- Stories: 2
- Patio & porch: Front Porch, Rear Porch, Screened
- Exterior features: Outdoor Kitchen
- Pool features: In Ground, Gas Heat, Heated, Salt Water
- Fencing: Back Yard,Wrought Iron
- Has view: Yes
- View description: Lake, Pool
- Has water view: Yes
- Water view: Lake
- Waterfront features: Lake Front
Lot
- Size: 0.28 Acres
- Features: Sprinklers In Front, Sprinklers In Rear
Details
- Parcel number: 0237150720
Construction
Type & style
- Home type: SingleFamily
- Architectural style: Other
- Property subtype: Single Family Residence
Materials
- Fiber Cement, Frame
- Roof: Metal
Condition
- New construction: No
- Year built: 2021
Utilities & green energy
- Sewer: Public Sewer
- Water: Public
- Utilities for property: Cable Available, Electricity Connected, Sewer Connected, Water Connected
Community & HOA
Community
- Security: Security Gate, Smoke Detector(s)
- Subdivision: Beachwalk
HOA
- Has HOA: Yes
- Amenities included: Pool, Children's Pool, Clubhouse, Dog Park, Fitness Center, Gated, Park, Pickleball, Playground, Racquetball, Tennis Court(s)
- Services included: Maintenance Grounds, Trash
- HOA fee: $335 monthly
- Second HOA fee: $526 quarterly
Location
- Region: Saint Johns
Financial & listing details
- Price per square foot: $280/sqft
- Tax assessed value: $1,045,513
- Annual tax amount: $15,047
- Date on market: 3/7/2025
- Listing terms: Cash,Conventional
- Road surface type: Asphalt
Price history
| Date | Event | Price |
|---|---|---|
| 4/4/2025 | Sold | $1,275,000$280/sqft |
Source:  realMLS #2073561 Report a problem realMLS #2073561 Report a problem | ||
| 3/7/2025 | Listed for sale | $1,275,000+87.7%$280/sqft |
Source: realMLS #2073561 Report a problem | ||
| 12/20/2021 | Sold | $679,222$149/sqft |
Source: Public Record Report a problem | ||
Public tax history
| Year | Property taxes | Tax assessment |
|---|---|---|
| 2025 | $16,194 +7.6% | $853,908 +2.9% |
| 2024 | $15,047 +2% | $829,843 +3% |
| 2023 | $14,748 +13.8% | $805,673 +18.4% |
| 2022 | $12,964 +118.2% | $680,639 +491.9% |
| 2021 | $5,942 +8.2% | $115,000 +4.5% |
| 2020 | $5,493 +6.3% | $110,000 +100% |
| 2019 | $5,166 | $55,000 +998.9% |
| 2018 | $5,166 | $5,005 |
Find assessor info on the county website
Neighborhood: 32259
Nearby homes
- $983,3005 bd4 ba4.5k sqft130 Topside Dr, Saint Johns, FL 32259Off Market
- $1,190,5007 bd5 ba4.8k sqft170 Topside Dr, Saint Johns, FL 32259Off Market

- $4,9955 bd4 ba3.2k sqft141 Topside Dr, Saint Johns, FL 32259For Rent
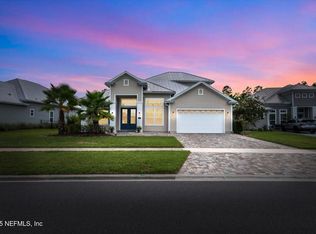
- $1,114,4005 bd5 ba5.3k sqft198 Topside Dr, Saint Johns, FL 32259Off Market
- $955,4004 bd3 ba3.6k sqft153 Topside Dr, Saint Johns, FL 32259Off Market
- $140,0003 bd3 ba-- sqft43 Topside Dr, Saint Johns, FL 32259Off Market
- $998,6005 bd4 ba3.4k sqft127 Topside Dr, Saint Johns, FL 32259Off Market
- $804,3004 bd3 ba2.5k sqft104 Topside Dr, Saint Johns, FL 32259Off Market
Nearby schools
GreatSchools rating
- 9/10Lakeside AcademyGrades: K-8Distance: 1.6 mi
- 7/10Beachside High SchoolGrades: 8-12Distance: 0.9 mi
Get a cash offer in 3 minutes
Find out how much your home could sell for in as little as 3 minutes with a no-obligation cash offer.
Estimated market value
$1,254,900
Get a cash offer in 3 minutes
Find out how much your home could sell for in as little as 3 minutes with a no-obligation cash offer.
Estimated market value
$1,254,900
- Florida
- Saint Johns County
- Saint Johns
- 32259
- 146 TOPSIDE Drive
Nearby cities
Nearby neighborhoods
Nearby zip codes
Other Saint Johns Topics
