Skip main navigation
Sold for $1,390,000
  • $1,390,000

    146 Trace Dr., Pawleys Island, SC 29585

    5beds
    4,285sqft
    Single Family Residence
    Built in 2023
    0.45 Acres Lot
    $1,539,800 Zestimate®
    $324/sqft
    $6,561 Estimated rent

    Home value

    $1,539,800

    $1.43M - $1.66M

    $6,561/mo

    Zestimate® history
    Loading
    Loading...

    Owner options

    List your home for rent

    $6,561/mo

    Rent Zestimate®

    Find your next renter with Zillow Rental Manager. Plus, with online applications, you can quickly screen prospective tenants – for free.

    Learn more

    $6,561/mo

    Rent Zestimate®

    Refinance and save

    $8,018/mo

    Est. payment

    Refinancing to a lower rate could help reduce your monthly payments and save thousands over the life of the loan.

    See today's rates

    $8,018/mo

    Est. payment

    Explore your selling options

    Work with a Zillow partner agent

    Leverage their expertise and Zillow's premium Showcase listings to get your home seen by more buyers.

    Get started

    List with your own agent

    Get your home in front of millions of buyers by listing it on Zillow.

    Learn how to do it

    Sell it yourself

    Take full control of how buyers see your home on Zillow by listing For Sale by Owner (FSBO).

    List your home

    What's special

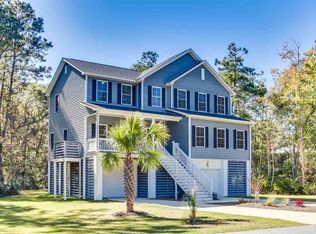
    Welcome to 146 Trace Drive, a stunning Mediterranean-style beach home nestled in the serene Waccamaw Lakes section of North Litchfield Beach. This luxurious residence offers the perfect blend of elegance and comfort, featuring 5 spacious bedrooms, 5 full bathrooms, and 1 half bath. Just over half a mile from the pristine shores of the Atlantic Ocean, this home is a beach lover’s dream. The grand entrance welcomes you with soaring cathedral ceilings, setting the tone for the exquisite craftsmanship found throughout. The expansive first-floor master bedroom was designed to be a private retreat. This spacious haven is large enough to accommodate a cozy sitting area, perfect for unwinding with a good book or enjoying your morning coffee. The en-suite bathroom is a spa-like oasis, featuring a large shower with invigorating jetted sprayers that promise a rejuvenating experience. For those who prefer a more leisurely soak, the separate tub offers a perfect escape. Completing this sanctuary are his and her walk-in closets, providing ample space and organization for your wardrobe needs. This master suite is a blend of luxury and practicality, offering a serene retreat right in the comfort of your home. Ideal for guests or family members, the first-floor spare bedroom is another well-appointed space featuring a beautifully designed en-suite bathroom, highlight by the custom-tiled shower & bidet, adding an extra layer of comfort and convenience. The chef’s kitchen is a culinary masterpiece, equipped with top-of-the-line stainless steel appliances, a double oven, and a dry bar area perfect for entertaining. Enjoy any meal with the confines of the breakfast nook or the formal dining area. Step outside to the expansive covered rear patio, designed for outdoor living at its finest. It’s prepped for an outdoor kitchen and wired for an exterior TV, making it an ideal spot for hosting gatherings. A full private bathroom off the patio ensures convenience after a day at the beach or while entertaining guests. The backyard offers a private oasis, backed by a tranquil wooded area that provides both privacy and a natural backdrop. Experience the ultimate beachside lifestyle at 146 Trace Drive, where luxury meets coastal charm.

    Zillow last checked:

    Listing updated:

    Listed by:

    Neil M Giesler 843-240-1999,

    James W Smith Real Estate Co

    Bought with:

    Neil M Giesler, 61906

    James W Smith Real Estate Co

    Source: CCAR,MLS#: 2416093MLS LogoOriginating MLS: Coastal Carolinas Association of Realtors

    Facts & features

    Interior

    Bedrooms & bathrooms
    • Bedrooms: 5
    • Bathrooms: 6
    • Full bathrooms: 5
    • 1/2 bathrooms: 1
    Rooms
    • Room types: Utility Room
    Primary bedroom
    • Features: Ceiling Fan(s), Main Level Master, Walk-In Closet(s)
    Primary bathroom
    • Features: Dual Sinks, Jetted Tub, Separate Shower
    Dining room
    • Features: Separate/Formal Dining Room
    Family room
    • Features: Ceiling Fan(s), Vaulted Ceiling(s)
    Kitchen
    • Features: Kitchen Exhaust Fan, Kitchen Island, Pantry, Stainless Steel Appliances, Solid Surface Counters
    Other
    • Features: Bedroom on Main Level
    Heating
    • Central, Propane
    Cooling
    • Central Air
    Appliances
    • Included: Double Oven, Dishwasher, Disposal, Range, Refrigerator, Range Hood, Dryer, Washer
    • Laundry: Washer Hookup
    Features
    • Furnished, Window Treatments, Bedroom on Main Level, Kitchen Island, Stainless Steel Appliances, Solid Surface Counters
    • Flooring: Luxury Vinyl, Luxury VinylPlank, Tile
    • Doors: Insulated Doors
    • Furnished: Yes
    Interior area
    • Total structure area: 7,262
    • Total interior livable area: 4,285 sqft

    Property

    Parking
    • Total spaces: 6
    • Parking features: Attached, Three Car Garage, Garage, Garage Door Opener
    • Attached garage spaces: 3
    Features
    • Levels: Two
    • Stories: 2
    • Patio & porch: Rear Porch
    • Exterior features: Sprinkler/Irrigation, Porch
    Lot
    • Size: 0.45 Acres
    • Features: Flood Zone, Irregular Lot, Outside City Limits
    Details
    • Additional parcels included: ,
    • Parcel number: 0401320075800
    • Zoning: PD
    • Special conditions: None

    Construction

    Type & style
    • Home type: SingleFamily
    • Architectural style: Mediterranean
    • Property subtype: Single Family Residence
    Materials
    • Stucco
    • Foundation: Brick/Mortar, Slab
    Condition
    • Resale
    • Year built: 2023

    Utilities & green energy

    • Water: Public
    • Utilities for property: Electricity Available, Sewer Available, Water Available
    Green energy
    • Energy efficient items: Doors, Windows

    Community & HOA

    Community
    • Features: Long Term Rental Allowed, Short Term Rental Allowed
    • Security: Smoke Detector(s)
    • Subdivision: Waccamaw Lakes
    HOA
    • Has HOA: No
    • Amenities included: Pet Restrictions
    Location
    • Region: Pawleys Island

    Financial & listing details

    • Price per square foot: $324/sqft
    • Tax assessed value: $1,031,300
    • Annual tax amount: $4,999
    • Date on market: 7/8/2024
    • Listing terms: Cash,Conventional,Portfolio Loan
    • Electric utility on property: Yes

    Price history

    DateEventPrice
    10/11/2024Sold$1,390,000-7%$324/sqft
    Source: CCAR #2416093 Report a problem
    9/7/2024Contingent$1,495,000$349/sqft
    Source: CCAR #2416093 Report a problem
    8/21/2024Price change$1,495,000-6.3%$349/sqft
    Source: CCAR #2416093 Report a problem
    7/8/2024Listed for sale$1,595,000+10%$372/sqft
    Source: CCAR #2416093 Report a problem
    2/8/2024Sold$1,450,000-3%$338/sqft
    Source: CCAR #2313762 Report a problem
    12/14/2023Contingent$1,495,000$349/sqft
    Source: CCAR #2313762 Report a problem
    11/14/2023Price change$1,495,000-16.4%$349/sqft
    Source: CCAR #2313762 Report a problem
    7/12/2023Listed for sale$1,789,000+1225.2%$418/sqft
    Source: CCAR #2313762 Report a problem
    12/22/2020Sold$135,000-27%$32/sqft
    Source: Public Record Report a problem
    9/20/2005Sold$185,000$43/sqft
    Source: Public Record Report a problem

    Public tax history

    YearProperty taxesTax assessment
    2024$4,999 +36.1%$61,880 +312.5%
    2023$3,672 +4.8%$15,000
    2022$3,503 +3.2%$15,000
    2021$3,393 +14.6%$15,000 +50%
    2020$2,962 $10,000 +31.6%
    2019-- $7,600
    2018$2,375 -3.9%--
    2017$2,470 +3.6%$11,400
    2016$2,385 $11,400
    2015$2,385 --
    2014$2,385 -1.2%$200,000
    2012$2,413 $200,000
    2011-- $200,000
    2010-- $200,000
    2009-- $200,000
    2008-- $200,000
    2007-- $200,000 +66.7%
    2005-- $120,000
    2003-- $120,000
    2002-- $120,000
    2001$844 $120,000 +100%
    2000-- $60,000
    Find assessor info on the county website

    Neighborhood: Litchfield Beach

    Nearby schools

    GreatSchools rating
    Schools provided by the listing agent
    • Elementary: Waccamaw Elementary School
    • Middle: Waccamaw Middle School
    • High: Waccamaw High School

    Source: CCAR. This data may not be complete. We recommend contacting the local school district to confirm school assignments for this home.

    Get a cash offer in 3 minutes
    Find out how much your home could sell for in as little as 3 minutes with a no-obligation cash offer.
    Estimated market value
    $1,539,800
    Get a cash offer in 3 minutes
    Find out how much your home could sell for in as little as 3 minutes with a no-obligation cash offer.
    Estimated market value
    $1,539,800