You're looking for multi-generational living? Home is nearly complete & ready. This stunning new construction home in the quiet, well kept & No HOA community of Twin Creeks Estates features 2 full kitchens & 2 full laundry rooms. Enter off the warmly appointed, rocking chair front entrance to a rich feature wall & fireplace surround with built-ins. The open & split floor plan is thoughtfully designed. Spacious bedrooms throughout the home. Kitchen features quartz counters & full appliance package, with gas range. Designer inspired primary suite features full tile shower & soaking tub. Wander outside on the main level deck for some outdoor time.
Finished basement level features a full kitchen with gas service, quartz counters, family room space, 1 bedrooms, flex room, full bathroom & laundry room. Warm LVP & carpet keep the space warm and inviting. Massive storage space. Separate water heaters for each level. Walk out to your concrete patio anytime. Nice landscaping & off-site septic.
Closed
$635,000
146 Twin Creeks Dr, Troutman, NC 28166
4beds
3,085sqft
Single Family Residence
Built in 2023
1.3 Acres Lot
$684,200 Zestimate®
$206/sqft
$2,699 Estimated rent
Home value
$684,200
$650,000 - $718,000
$2,699/mo
Zestimate® history
Owner options
List your home for rent
$2,699/mo
Rent Zestimate®
Find your next renter with Zillow Rental Manager. Plus, with online applications, you can quickly screen prospective tenants – for free.
$2,699/mo
Rent Zestimate®
Refinance and save
$3,742/mo
Est. payment
Refinancing to a lower rate could help reduce your monthly payments and save thousands over the life of the loan.
$3,742/mo
Est. payment
Explore your selling options
Work with a Zillow partner agent
Leverage their expertise and Zillow's premium Showcase listings to get your home seen by more buyers.
Get startedList with your own agent
Get your home in front of millions of buyers by listing it on Zillow.
Learn how to do itSell it yourself
Take full control of how buyers see your home on Zillow by listing For Sale by Owner (FSBO).
List your homeWhat's special
Warm lvpFull kitchenFull appliance packageFlex roomSoaking tubFull tile showerQuartz counters
Zillow last checked:
Listing updated:
Listed by:
Peter Zambuto peter@peteranthonyrealestate.com,
EXP Realty LLC
Bought with:
Tiffany Comeaux
Magnolia Real Estate
Source: Canopy MLS as distributed by MLS GRID,MLS#: 4078465
Facts & features
Interior
Bedrooms & bathrooms
- Bedrooms: 4
- Bathrooms: 3
- Full bathrooms: 3
- Main level bedrooms: 3
Primary bedroom
- Level: Main
Bedroom s
- Level: Main
Bedroom s
- Level: Basement
Bathroom full
- Level: Main
Bathroom full
- Level: Basement
Dining area
- Level: Main
Family room
- Level: Basement
Great room
- Level: Main
Kitchen
- Level: Main
Kitchen
- Level: Basement
Laundry
- Level: Main
Laundry
- Level: Basement
Heating
- Heat Pump
Cooling
- Ceiling Fan(s), Central Air
Appliances
- Included: Dishwasher, Electric Water Heater, Gas Range, Microwave, Oven, Refrigerator
- Laundry: In Basement, Main Level
Features
- Kitchen Island, Open Floorplan, Pantry, Storage, Tray Ceiling(s)(s), Walk-In Closet(s)
- Flooring: Carpet, Vinyl
- Basement: Partially Finished,Storage Space,Walk-Out Access
- Fireplace features: Great Room
Interior area
- Total structure area: 1,931
- Total interior livable area: 3,085 sqft
- Finished area above ground: 1,931
- Finished area below ground: 1,154
Property
Parking
- Total spaces: 2
- Parking features: Driveway, Attached Garage, Garage on Main Level
- Attached garage spaces: 2
- Has uncovered spaces: Yes
Features
- Levels: One
- Stories: 1
- Patio & porch: Deck, Front Porch
Lot
- Size: 1.3 Acres
- Dimensions: 187 x 288
Details
- Parcel number: 4730461322.000
- Zoning: RA
- Special conditions: Standard
Construction
Type & style
- Home type: SingleFamily
- Property subtype: Single Family Residence
Materials
- Fiber Cement, Stone
- Roof: Shingle
Condition
- New construction: Yes
- Year built: 2023
Utilities & green energy
- Sewer: Septic Installed
- Water: City
Community & HOA
Community
- Subdivision: Twin Creek Estates
Location
- Region: Troutman
Financial & listing details
- Price per square foot: $206/sqft
- Tax assessed value: $40,000
- Annual tax amount: $3,728
- Date on market: 10/13/2023
- Cumulative days on market: 28 days
- Listing terms: Cash,Conventional,FHA,VA Loan
- Road surface type: Concrete, Paved
Price history
| Date | Event | Price |
|---|---|---|
| 12/7/2023 | Sold | $635,000-2.3%$206/sqft |
Source:  Canopy MLS as distributed by MLS GRID #4078465 Report a problem Canopy MLS as distributed by MLS GRID #4078465 Report a problem | ||
| 11/10/2023 | Pending sale | $649,900$211/sqft |
Source: Canopy MLS as distributed by MLS GRID #4078465 Report a problem | ||
| 11/6/2023 | Price change | $649,900-5.1%$211/sqft |
Source: Canopy MLS as distributed by MLS GRID #4078465 Report a problem | ||
| 10/28/2023 | Price change | $684,900-2%$222/sqft |
Source: Canopy MLS as distributed by MLS GRID #4078465 Report a problem | ||
| 10/13/2023 | Listed for sale | $699,000+179%$227/sqft |
Source: Canopy MLS as distributed by MLS GRID #4078465 Report a problem | ||
| 10/27/2022 | Sold | $250,500+363.9%$81/sqft |
Source: Public Record Report a problem | ||
| 6/2/2021 | Sold | $54,000-1.8%$18/sqft |
Source: Canopy MLS as distributed by MLS GRID #3666552 Report a problem | ||
| 4/21/2021 | Contingent | $55,000$18/sqft |
Source: Canopy MLS as distributed by MLS GRID #3666552 Report a problem | ||
| 3/30/2021 | Price change | $55,000+10.2%$18/sqft |
Source: Canopy MLS as distributed by MLS GRID #3666552 Report a problem | ||
| 9/25/2020 | Listed for sale | $49,900+2%$16/sqft |
Source: Lake Norman Realty, Inc. #3666552 Report a problem | ||
| 10/1/2019 | Listing removed | $48,900$16/sqft |
Source: Lake Norman Realty, Inc. #3316309 Report a problem | ||
| 8/30/2017 | Listed for sale | $48,900$16/sqft |
Source: Lake Norman Realty, Inc. #3316309 Report a problem | ||
| 3/25/2017 | Listing removed | $48,900$16/sqft |
Source: Lake Norman Realty, Inc. #3087447 Report a problem | ||
| 1/13/2017 | Listed for sale | $48,900-2%$16/sqft |
Source: Lake Norman Realty, Inc. #3087447 Report a problem | ||
| 8/23/2006 | Sold | $49,900$16/sqft |
Source: Public Record Report a problem | ||
Public tax history
| Year | Property taxes | Tax assessment |
|---|---|---|
| 2025 | $3,728 | $611,340 |
| 2024 | $3,728 +84.5% | $611,340 +87.1% |
| 2023 | $2,020 +692.3% | $326,720 +716.8% |
| 2022 | $255 +1.6% | $40,000 |
| 2021 | $251 | $40,000 |
| 2020 | $251 +4.1% | $40,000 |
| 2019 | $241 +0.8% | $40,000 |
| 2018 | $239 | $40,000 |
| 2017 | $239 | $40,000 |
| 2016 | $239 | $40,000 |
| 2015 | $239 -3.4% | $40,000 -11.1% |
| 2014 | $248 | $45,000 |
| 2013 | -- | $45,000 |
| 2012 | -- | $45,000 |
| 2011 | -- | $45,000 |
| 2010 | -- | $45,000 |
| 2009 | -- | $45,000 |
| 2008 | -- | $45,000 |
| 2007 | -- | $45,000 |
Find assessor info on the county website
Neighborhood: 28166
Nearby homes
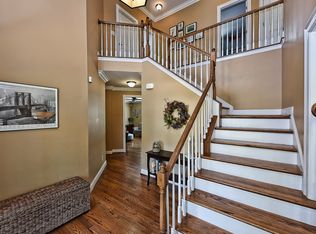
- $614,3004 bd2 ba2.9k sqft154 Twin Creeks Dr, Troutman, NC 28166Off Market
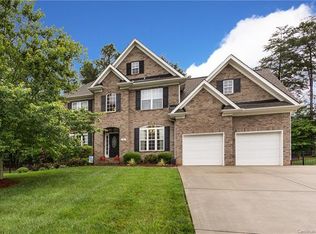
- $523,3004 bd3 ba2.4k sqft151 Twin Creeks Dr, Troutman, NC 28166Off Market
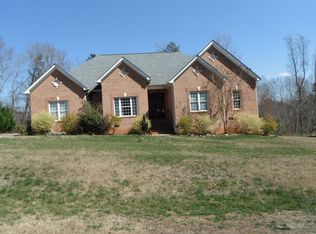
- $540,0004 bd2 ba2.5k sqft129 Rushing Water Ln, Troutman, NC 28166Off Market
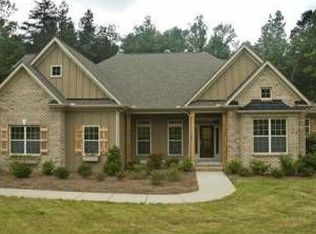
- $683,8003 bd2 ba3.7k sqft160 Twin Creeks Dr, Troutman, NC 28166Off Market
- $662,5004 bd4 ba4.5k sqft135 Rushing Water Ln, Troutman, NC 28166Off Market
- $691,4003 bd3 ba2.6k sqft130 Twin Creeks Dr, Troutman, NC 28166Off Market
- $--2.61 Acres0 Twin Creeks Dr #61, Troutman, NC 28166Off Market
- $648,8004 bd3 ba3.2k sqft123 Rushing Water Ln, Troutman, NC 28166Off Market
Nearby schools
GreatSchools rating
- 6/10Troutman Elementary SchoolGrades: PK-5Distance: 2 mi
- 2/10Troutman Middle SchoolGrades: 6-8Distance: 1.9 mi
- 5/10South Iredell High SchoolGrades: 9-12Distance: 2.8 mi
Get a cash offer in 3 minutes
Find out how much your home could sell for in as little as 3 minutes with a no-obligation cash offer.
Estimated market value
$684,200
Get a cash offer in 3 minutes
Find out how much your home could sell for in as little as 3 minutes with a no-obligation cash offer.
Estimated market value
$684,200
- North Carolina
- Iredell County
- Troutman
- 28166
- 146 Twin Creeks Dr
Nearby cities
Nearby zip codes
Other Troutman Topics
