Skip main navigation
Off market
  • $307,000

    146 Unaka Subdivision Rd, Elizabethton, TN 37643

    3beds
    2,170sqft
    Single Family Residence, Residential
    Built in 1975
    0.58 Acres Lot
    $307,000 Zestimate®
    $141/sqft
    $2,132 Estimated rent

    Home value

    $307,000

    $270,000 - $344,000

    $2,132/mo

    Zestimate® history
    Loading
    Loading...

    Owner options

    List your home for rent

    $2,132/mo

    Rent Zestimate®

    Find your next renter with Zillow Rental Manager. Plus, with online applications, you can quickly screen prospective tenants – for free.

    Learn more

    $2,132/mo

    Rent Zestimate®

    Refinance and save

    $1,794/mo

    Est. payment

    Refinancing to a lower rate could help reduce your monthly payments and save thousands over the life of the loan.

    See today's rates

    $1,794/mo

    Est. payment

    Explore your selling options

    Work with a Zillow partner agent

    Leverage their expertise and Zillow's premium Showcase listings to get your home seen by more buyers.

    Get started

    List with your own agent

    Get your home in front of millions of buyers by listing it on Zillow.

    Learn how to do it

    Sell it yourself

    Take full control of how buyers see your home on Zillow by listing For Sale by Owner (FSBO).

    List your home

    What's special

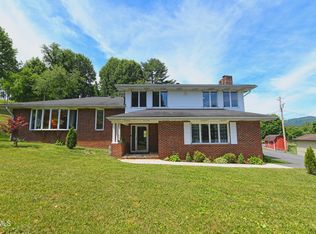
    FIRST TIME ON THE MARKET. What a gorgeous home. For those seeking spacious living area, a large yard and mountain views, this home has something to offer for everyone. When you pull into the driveway you immediately know that this home has been lovingly maintained and cared for. Entering into the living area, you will find custom hardwood floors throughout the upper living area. Nice sized living room, with a fireplace and a deck just off to the side that takes advantage of the pretty mountain views. At the back of the home is the kitchen area, that has wood custom cabinets with all appliances conveying. Just off the kitchen is the laundry / mudroom with the washer and dryer that will convey with the home. There are two upstairs bedrooms, both being good sized and have cedar lined closets. Nice sized upper level bathroom. Lower level living area offers plenty of additional living space and can be used for a separate living area. Large den area with a propane gas stove. The second kitchen has custom cabinetry and is equipped with all appliances that will convey as well. Just off the kitchen is a large root cellar and is great space for additional storage. Down hall from the kitchen is another room that can be used as an office or would make a great game room. Good sized third bedroom that offers plenty of closet space. Large lower level bathroom. The home is well arranged with every area being utilized for storage and living space. The interior of the home has been meticulously maintained. Fully fenced backyard, with RV carport, outbuildings and lush yard. Picnic table and a fenced in garden area. Paved driveway and a 2 car garage. Home is located on a dead end street. A home that anyone will appreciate and you will just adore the mountain views and the peacefulness of the area. Heat pump and roof and 4 years old. All info given taken from owners and tax data, buyer and buyers agent should verify all given.

    This property is off market, which means it's not currently listed for sale or rent on Zillow. This may be different from what's available on other websites or public sources.
    Zillow last checked:

    Listing updated:

    Listed by:

    David Collins 423-335-3078,

    Collins & Co. Realtors & Auctioneers

    Bought with:

    Daphanie Roberts, 359697

    The Wilson Agency

    Source: TVRMLS,MLS#: 9942038

    Facts & features

    Interior

    Bedrooms & bathrooms
    • Bedrooms: 3
    • Bathrooms: 2
    • Full bathrooms: 2
    Primary bedroom
    • Level: First
    • Area: 180.15
    • Dimensions: 15 x 12.01
    Bedroom 2
    • Level: First
    • Area: 104.98
    • Dimensions: 11.6 x 9.05
    Bedroom 3
    • Level: Second
    • Area: 132.89
    • Dimensions: 11.01 x 12.07
    Den
    • Level: Second
    • Area: 230.05
    • Dimensions: 19.06 x 12.07
    Dining room
    • Area: 157.32
    • Dimensions: 12 x 13.11
    Kitchen
    • Level: First
    • Area: 48.9
    • Dimensions: 8.03 x 6.09
    Kitchen
    • Level: Basement
    • Area: 220
    • Dimensions: 20 x 11
    Living room
    • Level: First
    • Area: 228
    • Dimensions: 12 x 19
    Office
    • Level: Basement
    • Area: 205.14
    • Dimensions: 12.06 x 17.01
    Heating
    • Fireplace(s), Heat Pump, Propane
    Cooling
    • Ceiling Fan(s), Central Air, Heat Pump
    Appliances
    • Included: Dishwasher, Dryer, Range, Refrigerator, Washer
    • Laundry: Electric Dryer Hookup, Washer Hookup
    Features
    • Cedar Closet(s), Entrance Foyer, Laminate Counters
    • Flooring: Hardwood, Laminate, Vinyl
    • Doors: Storm Door(s)
    • Windows: Insulated Windows
    • Basement: Finished,Full
    • Number of fireplaces: 1
    • Fireplace features: Living Room
    Interior area
    • Total structure area: 2,170
    • Total interior livable area: 2,170 sqft
    • Finished area below ground: 1,040

    Property

    Parking
    • Total spaces: 3
    • Parking features: Asphalt
    • Garage spaces: 2
    • Carport spaces: 1
    • Covered spaces: 3
    Features
    • Stories: 1
    • Patio & porch: Deck, Front Porch, Porch
    • Fencing: Back Yard,Full
    • Has view: Yes
    • View description: Mountain(s)
    Lot
    • Size: 0.58 Acres
    • Dimensions: 100 x 255
    • Topography: Level, Sloped
    Details
    • Additional structures: Outbuilding
    • Parcel number: 023i B 009.00
    • Zoning: Residential

    Construction

    Type & style
    • Home type: SingleFamily
    • Architectural style: Raised Ranch
    • Property subtype: Single Family Residence, Residential
    Materials
    • Vinyl Siding
    • Roof: Shingle
    Condition
    • Above Average
    • New construction: No
    • Year built: 1975

    Utilities & green energy

    • Sewer: Septic Tank
    • Water: Public

    Community & neighborhood

    Security
    • Security features: Security System
    Location
    • Region: Elizabethton
    • Subdivision: Unknown

    Other

    Other facts
    • Listing terms: Cash,Conventional,FHA,FMHA,THDA,USDA Loan,VA Loan,VHDA

    Price history

    DateEventPrice
    10/6/2022Sold$289,900+1.8%$134/sqft
    Source: TVRMLS #9942038 Report a problem
    8/14/2022Contingent$284,900$131/sqft
    Source: TVRMLS #9942038 Report a problem
    8/12/2022Listed for sale$284,900$131/sqft
    Source: TVRMLS #9942038 Report a problem

    Public tax history

    Tax history is unavailable.

    Neighborhood: 37643

    Nearby schools

    GreatSchools rating
    Schools provided by the listing agent
    • Elementary: Unaka
    • Middle: Unaka
    • High: Unaka

    Source: TVRMLS. This data may not be complete. We recommend contacting the local school district to confirm school assignments for this home.

    Get pre-qualified for a loan
    At Zillow Home Loans, we can pre-qualify you in as little as 5 minutes with no impact to your credit score.

    An equal housing lender. NMLS #10287.
