Welcome to this stunning 2 year old Josselyn Homes built 3 bedroom, 2 bathroom single-family home. As you step inside, the high ceiling and open floor plan immediately catch your eye. The living room features a tray ceiling, and the upgraded kitchen is a chef's dream, complete with custom wood cabinetry, a gas stove, an island with storage, and quartz countertops. The primary bedroom, features tray ceilings and an en-suite bathroom with a double vanity, L-shape shower with glass door, and cultured marble countertops. The additional rooms include a flex space and a laundry room. A fenced-in backyard, full gutters, and an irrigation system provide added convenience, while the exterior storage shed on a concrete slab and screened-in back patio offer ample space for outdoor living. The lap siding exterior, fire pit, and beautiful landscaping add to the curb appeal of this lovely home. The neighborhood features sidewalks, making it a great place for a stroll or a bike ride. Don't miss this rare opportunity to own a spacious single-family home with a large backyard and upgraded kitchen. Schedule a viewing today!
Sold for $372,500
$372,500
146 Verano St, Kingsland, GA 31548
3beds
1,835sqft
Single Family Residence
Built in 2021
9,583 Square Feet Lot
$366,100 Zestimate®
$203/sqft
$2,172 Estimated rent
Home value
$366,100
$348,000 - $384,000
$2,172/mo
Zestimate® history
Owner options
List your home for rent
$2,172/mo
Rent Zestimate®
Find your next renter with Zillow Rental Manager. Plus, with online applications, you can quickly screen prospective tenants – for free.
$2,172/mo
Rent Zestimate®
Refinance and save
$2,477/mo
Est. payment
Refinancing to a lower rate could help reduce your monthly payments and save thousands over the life of the loan.
$2,477/mo
Est. payment
Explore your selling options
Work with a Zillow partner agent
Leverage their expertise and Zillow's premium Showcase listings to get your home seen by more buyers.
Get startedList with your own agent
Get your home in front of millions of buyers by listing it on Zillow.
Learn how to do itSell it yourself
Take full control of how buyers see your home on Zillow by listing For Sale by Owner (FSBO).
List your homeWhat's special
Zillow last checked:
Listing updated:
Listed by:
Mallory Wilson 912-674-0487,
Coastal Roots Realty
Bought with:
Non-Member Solds Only (Outside) Non-Members Solds Only
Non-member for solds only
Source: Scout MLS,MLS#: 1643534
Facts & features
Interior
Bedrooms & bathrooms
- Bedrooms: 3
- Bathrooms: 2
- Full bathrooms: 2
Heating
- Central, Electric
Cooling
- Central Air, Electric
Appliances
- Included: Dryer, Disposal, Dishwasher, Electric Range, Microwave, Plumbed For Ice Maker, Range, Refrigerator, Washer, Water Softener
- Laundry: Electric Dryer Hookup, Gas Dryer Hookup, Laundry Room, Washer Hookup
Features
- Built-in Features, Ceiling Fan(s), Coffered Ceiling(s), Double Vanity, High Ceilings, High Speed Internet, Pantry, Recessed Lighting, Soaking Tub, Tray Ceiling(s), Walk-In Closet(s), Wired for Data, Separate Shower, Primary on First Floor, Primary Suite, Kitchen Island
- Flooring: Marble, Tile, Vinyl
- Windows: Plantation Shutters, Window Treatments
- Has basement: No
- Common walls with other units/homes: No Common Walls
Interior area
- Total structure area: 1,835
- Total interior livable area: 1,835 sqft
Property
Parking
- Total spaces: 2
- Parking features: Attached, Driveway, Garage Door Opener, Kitchen Level, Off Street, Other, Paved
- Garage spaces: 2
- Has uncovered spaces: Yes
Features
- Patio & porch: Covered, Enclosed, Front Porch, Patio
- Exterior features: Fire Pit, Columns
- Has private pool: Yes
- Fencing: Vinyl
Lot
- Size: 9,583 Square Feet
- Features: Level, Sprinklers In Front, Sprinklers In Rear
- Residential vegetation: Partially Wooded
Details
- Additional structures: Shed(s), Storage
- Parcel number: 107T02 011
- Zoning description: Residential
- Special conditions: Standard
Construction
Type & style
- Home type: SingleFamily
- Architectural style: Traditional
- Property subtype: Single Family Residence
Materials
- HardiPlank Type
- Foundation: Slab
- Roof: Composition
Condition
- As Is
- Year built: 2021
Details
- Builder name: Josselyn Homes
Utilities & green energy
- Sewer: Public Sewer
- Water: Public
- Utilities for property: Cable Available, Phone Available, Propane, Underground Utilities
Community & HOA
Community
- Features: Curbs, Sidewalks, Walk To School(s)
- Security: Fire Alarm, Smoke Detector(s)
- Subdivision: Lake Juniper
HOA
- Has HOA: No
Location
- Region: Kingsland
Financial & listing details
- Price per square foot: $203/sqft
- Tax assessed value: $350,215
- Annual tax amount: $726
- Date on market: 12/1/2023
- Listing terms: Cash,Conventional,FHA,USDA Loan,VA Loan
- Road surface type: Asphalt, Paved
Price history
| Date | Event | Price |
|---|---|---|
| 12/29/2023 | Sold | $372,500-2%$203/sqft |
Source: Scout MLS #1643534 Report a problem | ||
| 12/7/2023 | Pending sale | $380,000$207/sqft |
Source: Scout MLS #1643534 Report a problem | ||
| 12/1/2023 | Listed for sale | $380,000$207/sqft |
Source: Scout MLS #1643534 Report a problem | ||
Public tax history
| Year | Property taxes | Tax assessment |
|---|---|---|
| 2025 | $4,111 -0.9% | $140,086 |
| 2024 | $4,149 -6.2% | $140,086 +9.3% |
| 2023 | $4,422 +7.6% | $128,214 +4.3% |
| 2022 | $4,110 +972.5% | $122,939 +1129.4% |
| 2021 | $383 -3.7% | $10,000 |
| 2020 | $398 | $10,000 |
Find assessor info on the county website
Neighborhood: 31548
Nearby homes
- $347,0003 bd2 ba1.8k sqft150 Verano St, Kingsland, GA 31548Off Market
- $387,1004 bd2 ba1.9k sqft152 Verano St, Kingsland, GA 31548Off Market

- $390,0003 bd2 ba1.8k sqft174 Verano St, Kingsland, GA 31548Sold

- $394,9004 bd2 ba1.9k sqft176 Verano St, Kingsland, GA 31548Sold
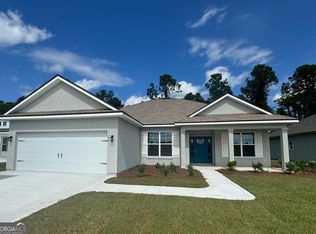
- $401,5003 bd2 ba1.8k sqft175 Verano St, Kingsland, GA 31548Sold
- $355,2003 bd2 ba1.8k sqft149 Verano St, Kingsland, GA 31548Off Market
- $379,9003 bd2 ba1.8k sqft180 Verano St, Kingsland, GA 31548Sold
- $449,9005 bd3 ba2.1k sqft182 Verano St, Kingsland, GA 31548Sold
Nearby schools
GreatSchools rating
- 8/10Matilda Harris Elementary SchoolGrades: PK-5Distance: 1 mi
- 7/10Camden Middle SchoolGrades: 6-8Distance: 1.3 mi
- 8/10Camden County High SchoolGrades: 9-12Distance: 0.2 mi
Schools provided by the listing agent
- Elementary: Matilda Harris Elementary
- Middle: Camden County Middle School
- High: Camden County
Source: Scout MLS. This data may not be complete. We recommend contacting the local school district to confirm school assignments for this home.
Sell for more on Zillow
Get a Zillow Showcase℠ listing at no additional cost and you could sell for .
$366,100
2% more
+$7,322
With Zillow Showcase(estimated)
$373,422
Sell for more on Zillow
Get a Zillow Showcase℠ listing at no additional cost and you could sell for .
$366,100
2% more
+$7,322
With Zillow Showcase(estimated)
$373,422
- Georgia
- Camden County
- Kingsland
- 31548
- 146 Verano St
