Prepare to be wowed by this one where living is elevated to an art form! This attractive home is in great condition with multiple custom finishes and ready to become the backdrop for your most vibrant memories. The heart of this home is undoubtedly the kitchen, where culinary masterpieces are destined to be born. Envision yourself effortlessly preparing meals on stone countertops, surrounded by stylish shaker cabinets, with a gorgeous backsplash catching the light, and conversations flowing freely around the large kitchen island. The custom mud room from the garage adds an extra touch to this charmer! (a wow of a pantry!) In the great room, cozy evenings await, with the inviting fireplace serving as the focal point for relaxation and conversation. The front living room contains a fabulous bar area for fun evenings in with friends and family. And when it's time to unwind, retreat to the owner's bedroom, where a tray ceiling adds an air of sophistication and grandeur. The owner's bath is a retreat in itself with tiled walk-in shower and generous space and custom closets. The generous loft area adds flexible living space for comfort, a playroom, or separate lounging space for TV time! This splendid home also features two full bathrooms and one-half bathroom, ensuring convenience for all. You'll also discover the convenience of a custom upstairs laundry room with an antique sliding door entry and added custom table/storage. The open floor plan creates a sense of spaciousness and connectivity, while the four bedrooms offer plenty of room to spread out. Step outside and discover a world of outdoor entertainment possibilities. Imagine hosting unforgettable gatherings in the outdoor living space. The porch and patio provide the perfect spots to soak up the sun, while the water view adds a touch of serenity to your everyday life. Don't just dream it, live it: this is the place where your best life begins!
Sold
$449,000
146 Verdant Dr, Cicero, IN 46034
4beds
2,672sqft
Residential, Single Family Residence
Built in 2020
9,147 Square Feet Lot
$457,200 Zestimate®
$168/sqft
$2,623 Estimated rent
Home value
$457,200
$434,000 - $480,000
$2,623/mo
Zestimate® history
Owner options
List your home for rent
$2,623/mo
Rent Zestimate®
Find your next renter with Zillow Rental Manager. Plus, with online applications, you can quickly screen prospective tenants – for free.
$2,623/mo
Rent Zestimate®
Refinance and save
$3,414/mo
Est. payment
Refinancing to a lower rate could help reduce your monthly payments and save thousands over the life of the loan.
$3,414/mo
Est. payment
Explore your selling options
Work with a Zillow partner agent
Leverage their expertise and Zillow's premium Showcase listings to get your home seen by more buyers.
Get startedList with your own agent
Get your home in front of millions of buyers by listing it on Zillow.
Learn how to do itSell it yourself
Take full control of how buyers see your home on Zillow by listing For Sale by Owner (FSBO).
List your homeWhat's special
Inviting fireplaceGenerous loft areaStylish shaker cabinetsFabulous bar areaCustom closetsStone countertopsLarge kitchen island
Zillow last checked:
Listing updated:
Listed by:
Ronda Pollock 317-442-0928,
F.C. Tucker Company
Bought with:
Non-BLC Member
MIBOR REALTOR® Association
Source: MIBOR as distributed by MLS GRID,MLS#: 22081934
Facts & features
Interior
Bedrooms & bathrooms
- Bedrooms: 4
- Bathrooms: 3
- Full bathrooms: 2
- 1/2 bathrooms: 1
- Main level bathrooms: 1
Primary bedroom
- Level: Upper
- Area: 255 Square Feet
- Dimensions: 17x15
Bedroom 2
- Level: Upper
- Area: 169 Square Feet
- Dimensions: 13x13
Bedroom 3
- Level: Upper
- Area: 110 Square Feet
- Dimensions: 11x10
Bedroom 4
- Level: Upper
- Area: 110 Square Feet
- Dimensions: 11x10
Dining room
- Level: Main
- Area: 112 Square Feet
- Dimensions: 14x8
Great room
- Level: Main
- Area: 256 Square Feet
- Dimensions: 16x16
Kitchen
- Level: Main
- Area: 224 Square Feet
- Dimensions: 16x14
Laundry
- Level: Upper
- Area: 81 Square Feet
- Dimensions: 9x9
Living room
- Level: Main
- Area: 285 Square Feet
- Dimensions: 19x15
Loft
- Level: Upper
- Area: 196 Square Feet
- Dimensions: 14x14
Heating
- Forced Air, Natural Gas
Cooling
- Central Air
Appliances
- Included: Dishwasher, Dryer, Disposal, MicroHood, Gas Oven, Refrigerator, Washer, Water Heater
- Laundry: Upper Level
Features
- Attic Access, Double Vanity, Kitchen Island, Ceiling Fan(s), Eat-in Kitchen, Pantry, Walk-In Closet(s)
- Windows: Wood Work Painted
- Has basement: No
- Attic: Access Only
Interior area
- Total structure area: 2,672
- Total interior livable area: 2,672 sqft
Property
Parking
- Total spaces: 3
- Parking features: Attached
- Attached garage spaces: 3
- Details: Garage Parking Other(Finished Garage, Garage Door Opener, Service Door)
Features
- Levels: Two
- Stories: 2
- Patio & porch: Covered, Patio
- Exterior features: Fire Pit
- Has view: Yes
- View description: Pond
- Water view: Pond
- Waterfront features: Water View
Lot
- Size: 9,147 Square Feet
- Features: Sidewalks, Storm Sewer, Street Lights, Trees-Small (Under 20 Ft)
Details
- Parcel number: 290602002019000011
- Horse amenities: None
Construction
Type & style
- Home type: SingleFamily
- Architectural style: Traditional
- Property subtype: Residential, Single Family Residence
Materials
- Vinyl With Brick
- Foundation: Slab
Condition
- New construction: No
- Year built: 2020
Details
- Builder name: Mi Homes
Utilities & green energy
- Electric: 200+ Amp Service
- Water: Public
Community & HOA
Community
- Subdivision: Tamarack
HOA
- Has HOA: Yes
- Amenities included: Insurance, Management, Park, Playground, Pool
- Services included: Entrance Common, Insurance, Nature Area, ParkPlayground, Management
- HOA fee: $660 annually
- HOA phone: 317-875-5600
Location
- Region: Cicero
Financial & listing details
- Price per square foot: $168/sqft
- Tax assessed value: $375,900
- Annual tax amount: $3,500
- Date on market: 1/30/2026
- Cumulative days on market: 13 days
Price history
| Date | Event | Price |
|---|---|---|
| 3/25/2026 | Sold | $449,000-5.5%$168/sqft |
Source:  MIBOR as distributed by MLS GRID #22081934 Report a problem MIBOR as distributed by MLS GRID #22081934 Report a problem | ||
| 2/11/2026 | Pending sale | $474,900$178/sqft |
Source: MIBOR as distributed by MLS GRID #22081934 Report a problem | ||
| 1/30/2026 | Listed for sale | $474,900$178/sqft |
Source: MIBOR as distributed by MLS GRID #22081934 Report a problem | ||
Public tax history
| Year | Property taxes | Tax assessment |
|---|---|---|
| 2025 | $3,641 +4% | $375,900 +3.2% |
| 2024 | $3,500 +12% | $364,100 +2.7% |
| 2023 | $3,125 +13.8% | $354,400 +13.4% |
| 2022 | $2,747 | $312,500 +13.8% |
| 2021 | -- | $274,700 +45683.3% |
| 2020 | -- | $600 |
Find assessor info on the county website
Neighborhood: 46034
Nearby homes
- $378,4003 bd2 ba1.6k sqft126 Verdant Dr, Cicero, IN 46034Off Market
- $409,4004 bd3 ba2.3k sqft166 Verdant Dr, Cicero, IN 46034Off Market
- $375,0003 bd3 ba1.9k sqft106 Verdant Dr, Cicero, IN 46034Sold
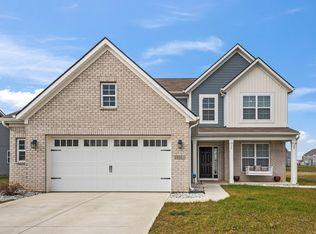
- $431,9003 bd2 ba2.7k sqft186 Verdant Dr, Cicero, IN 46034Off Market
- $368,8003 bd2 ba2k sqft167 Verdant Dr, Cicero, IN 46034Off Market
- $379,5004 bd3 ba2k sqft147 Verdant Dr, Cicero, IN 46034Off Market
- $414,2004 bd2 ba2.2k sqft127 Verdant Dr, Cicero, IN 46034Off Market
- $362,2003 bd2 ba1.6k sqft187 Verdant Dr, Cicero, IN 46034Off Market
Nearby schools
GreatSchools rating
- 8/10Hamilton Heights Middle SchoolGrades: 5-8Distance: 2 mi
- 8/10Hamilton Heights High SchoolGrades: 9-12Distance: 2.6 mi
- 6/10Hamilton Heights Elementary SchoolGrades: PK-4Distance: 2.1 mi
Schools provided by the listing agent
- Elementary: Hamilton Heights Elementary School
- Middle: Hamilton Heights Middle School
- High: Hamilton Heights High School
Source: MIBOR as distributed by MLS GRID. This data may not be complete. We recommend contacting the local school district to confirm school assignments for this home.
Get a cash offer in 3 minutes
Find out how much your home could sell for in as little as 3 minutes with a no-obligation cash offer.
Estimated market value
$457,200
Get a cash offer in 3 minutes
Find out how much your home could sell for in as little as 3 minutes with a no-obligation cash offer.
Estimated market value
$457,200
- Indiana
- Hamilton County
- Cicero
- 46034
- 146 Verdant Dr
Nearby cities
Nearby zip codes
Other Cicero Topics
