Welcome to Crescent Grove, Lynchburg's newest community in the Brookville High School district!To be built for early Fall move-in! Newly Released private flat homesite!The Spruce Floorplan offers the convenience of main level living with an open concept design that is perfect for modern lifestyles. Featuring 3 bedrooms and 2 bathrooms, this home boasts a chef's kitchen equipped with stainless steel appliances, granite countertops, and maple cabinetry, is ideal for culinary enthusiasts. The spacious owner's suite includes a private bath and a walk-in closet, providing a luxurious retreat. Additional highlights include a 2-car garage as well as a and spacious yard backing to woods, and a layout that seamlessly blends style and functionality. Experience the best of contemporary living in Crescent Grove! Hurry in to take advantage of $15,000 to secure the best value on your new home!
Sold for $393,975
$393,975
146 Viking Ln, Lynchburg, VA 24502
3beds
2,670sqft
Single Family Residence
Built in 2025
9,883 Square Feet Lot
$391,000 Zestimate®
$148/sqft
$2,575 Estimated rent
Home value
$391,000
$352,000 - $434,000
$2,575/mo
Zestimate® history
Owner options
List your home for rent
$2,575/mo
Rent Zestimate®
Find your next renter with Zillow Rental Manager. Plus, with online applications, you can quickly screen prospective tenants – for free.
$2,575/mo
Rent Zestimate®
Refinance and save
$2,778/mo
Est. payment
Refinancing to a lower rate could help reduce your monthly payments and save thousands over the life of the loan.
$2,778/mo
Est. payment
Explore your selling options
Work with a Zillow partner agent
Leverage their expertise and Zillow's premium Showcase listings to get your home seen by more buyers.
Get startedList with your own agent
Get your home in front of millions of buyers by listing it on Zillow.
Learn how to do itSell it yourself
Take full control of how buyers see your home on Zillow by listing For Sale by Owner (FSBO).
List your homeWhat's special
Zillow last checked:
Listing updated:
Listed by:
Meg Sutherland Smith 540-989-4555 meg@roanoketoday.com,
MKB, REALTORS
Bought with:
OUT OF AREA BROKER
OUT OF AREA BROKER
Source: LMLS,MLS#: 360430 Originating MLS: Lynchburg Board of Realtors
Originating MLS: Lynchburg Board of RealtorsFacts & features
Interior
Bedrooms & bathrooms
- Bedrooms: 3
- Bathrooms: 2
- Full bathrooms: 2
Primary bedroom
- Level: First
- Area: 182
- Dimensions: 13 x 14
Bedroom
- Dimensions: 0 x 0
Bedroom 2
- Level: First
- Area: 100
- Dimensions: 10 x 10
Bedroom 3
- Level: First
- Area: 110
- Dimensions: 11 x 10
Bedroom 4
- Area: 0
- Dimensions: 0 x 0
Bedroom 5
- Area: 0
- Dimensions: 0 x 0
Dining room
- Level: First
- Area: 90
- Dimensions: 10 x 9
Family room
- Area: 0
- Dimensions: 0 x 0
Great room
- Level: First
- Area: 255
- Dimensions: 15 x 17
Kitchen
- Level: First
- Area: 100
- Dimensions: 10 x 10
Living room
- Area: 0
- Dimensions: 0 x 0
Office
- Area: 0
- Dimensions: 0 x 0
Heating
- Forced Warm Air-Elec
Cooling
- Central Air
Appliances
- Included: Dishwasher, Disposal, Dryer, Microwave, Electric Range, Refrigerator, Washer, Electric Water Heater
- Laundry: Main Level
Features
- Great Room, Main Level Bedroom, Primary Bed w/Bath, Walk-In Closet(s)
- Flooring: Carpet, Vinyl Plank
- Windows: Insulated Windows
- Basement: Finished,Walk-Out Access
- Attic: None
Interior area
- Total structure area: 2,670
- Total interior livable area: 2,670 sqft
- Finished area above ground: 1,296
- Finished area below ground: 1,374
Property
Parking
- Parking features: Off Street, Concrete Drive
- Has uncovered spaces: Yes
Features
- Levels: One
- Has view: Yes
- View description: Mountain(s)
Lot
- Size: 9,883 Square Feet
Construction
Type & style
- Home type: SingleFamily
- Property subtype: Single Family Residence
Materials
- Vinyl Siding
- Roof: Shingle
Condition
- New construction: Yes
- Year built: 2025
Utilities & green energy
- Sewer: City
- Water: City
Community & HOA
Community
- Security: Smoke Detector(s)
- Subdivision: Cresent Grove
HOA
- Has HOA: Yes
- Services included: Trash
- HOA fee: $400 annually
Location
- Region: Lynchburg
Financial & listing details
- Price per square foot: $148/sqft
- Annual tax amount: $1,524
- Date on market: 7/7/2025
Price history
| Date | Event | Price |
|---|---|---|
| 12/17/2025 | Sold | $393,975$148/sqft |
Source:  LMLS #360430 Report a problem LMLS #360430 Report a problem | ||
| 7/7/2025 | Pending sale | $393,975$148/sqft |
Source: LMLS #360430 Report a problem | ||
Public tax history
Tax history is unavailable.
Neighborhood: 24502
Nearby homes
- $9,017-- bd-- ba-- sqftW Lydia Park Dr, Nogales, AZ 85621Off Market
- $24,060-- bd-- ba-- sqftW Lydia Park Dr, Nogales, AZ 85621Off Market
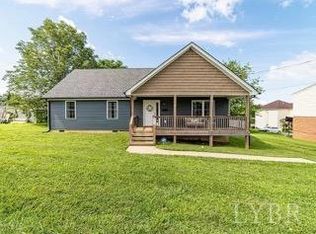
- $250,0003 bd2 ba1.5k sqft2007 Pansy St, Lynchburg, VA 24502Sold

- $385,0004 bd3 ba1.9k sqft521 Mantle Dr, Lynchburg, VA 24502Sold
- $92,400-- bd-- ba-- sqftSnow Shoe Ct, Mc Henry, MD 21541Off Market
- $19,500-- bd-- ba-- sqftLong Leaf Ln, Leonardtown, MD 20650Off Market
- $250,4003 bd1 ba768 sqft1134 Ruff Dr, Lynchburg, VA 24502Off Market
- $5,000-- bd-- ba-- sqftDeal Island Rd, Princess Anne, MD 21853Off Market
- $956-- bd-- ba-- sqftTo Be Assigned, Lynchburg, VA 24502Sold
Nearby schools
GreatSchools rating
- 4/10Sandusky Elementary SchoolGrades: PK-5Distance: 0.5 mi
- 1/10Sandusky Middle SchoolGrades: 6-8Distance: 0.6 mi
- 2/10Heritage High SchoolGrades: 9-12Distance: 1.2 mi


Get pre-qualified for a loan
At Zillow Home Loans, we can pre-qualify you in as little as 5 minutes with no impact to your credit score.An equal housing lender. NMLS #10287.
Sell for more on Zillow
Get a Zillow Showcase℠ listing at no additional cost and you could sell for .
$391,000
2% more
+$7,820
With Zillow Showcase(estimated)
$398,820
- Virginia
- Lynchburg City
- Lynchburg
- 24502
- 146 Viking Ln
Nearby cities
Nearby zip codes
Other Lynchburg Topics
