Skip main navigation
Sold for $225,000
  • $225,000

    146 Villa Grande St. #D, Myrtle Beach, SC 29579

    3beds
    1,442sqft
    Townhouse
    Built in 2023
    -- sqft lot
    $224,900 Zestimate®
    $156/sqft
    $1,881 Estimated rent

    Home value

    $224,900

    $214,000 - $238,000

    $1,881/mo

    Zestimate® history
    Loading
    Loading...

    Owner options

    List your home for rent

    $1,881/mo

    Rent Zestimate®

    Find your next renter with Zillow Rental Manager. Plus, with online applications, you can quickly screen prospective tenants – for free.

    Learn more

    $1,881/mo

    Rent Zestimate®

    Refinance and save

    $1,257/mo

    Est. payment

    Refinancing to a lower rate could help reduce your monthly payments and save thousands over the life of the loan.

    See today's rates

    $1,257/mo

    Est. payment

    Explore your selling options

    Work with a Zillow partner agent

    Leverage their expertise and Zillow's premium Showcase listings to get your home seen by more buyers.

    Get started

    List with your own agent

    Get your home in front of millions of buyers by listing it on Zillow.

    Learn how to do it

    Sell it yourself

    Take full control of how buyers see your home on Zillow by listing For Sale by Owner (FSBO).

    List your home

    What's special

    Stainless steel appliancesLvp flooring throughoutBright walk-in closet spaceTwo additional bedroomsOpen-concept main levelSpacious primary suiteGranite countertops
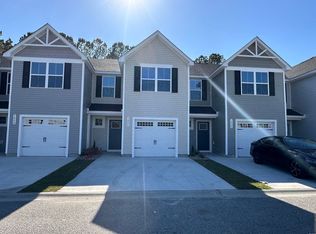
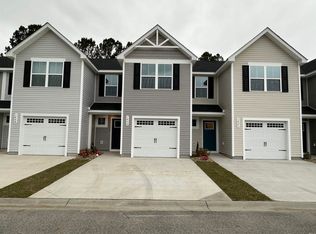
    Welcome to 146 Villa Grande, a nearly new 2023-built townhome offering an excellent investment opportunity in the heart of Myrtle Beach. With 3 bedrooms, 2.5 baths, and a 1-car garage, this low-maintenance property is ideally located just minutes from the beach, making it a highly desirable option for long-term tenants, second-home buyers, or investors looking to expand their portfolio. In addition to the 1 car garage, the driveway offers 2 parking spaces, with ample guest parking directly across from the home. The open-concept main level features a LVP flooring throughout, and a modern living space designed for both comfort and functionality. The kitchen is equipped with white cabinetry, granite countertops, stainless steel appliances, and a seamless flow into the dining area—an attractive setup for renters and owners alike. There is also a spacious, convenient half bath on the main level. Upstairs, the spacious primary suite offers a bright walk-in closet space and a large private bath with dual sinks. Two additional bedrooms and a full bath provide flexibility for guests, tenants, or a home office—enhancing rental appeal. One of the standout features of this townhome is its highly desirable private view—one of the few available homes in the community that overlooks peaceful trees rather than directly into neighboring homes, offering added privacy and a more serene living experience that renters and owners truly value. The private patio extends the living space outdoors, perfect for relaxing after a beach day, or grilling, and the attached one-car garage adds valuable storage and convenience. The community features desirable amenities including a playground and dog park. Located close to beaches, golf courses, shopping, dining, and entertainment, this property sits in a prime area known for consistent rental interest- Forestbrook Townhomes offers an affordable investment option or primary home in a great location! Whether you’re seeking a cash-flowing rental, a vacation investment, or a peaceful new home in a growing coastal market, 146 Villa Grande stands out as a smart and versatile real estate investment or dream new home.

    Zillow last checked:

    Listing updated:

    Listed by:

    Sarah Scherder Cell:843-800-2141,

    RE/MAX Southern Shores

    Bought with:

    Sarah Scherder, 117223

    RE/MAX Southern Shores

    Source: CCAR,MLS#: 2600654MLS LogoOriginating MLS: Coastal Carolinas Association of Realtors

    Facts & features

    Interior

    Bedrooms & bathrooms
    • Bedrooms: 3
    • Bathrooms: 3
    • Full bathrooms: 2
    • 1/2 bathrooms: 1
    Primary bedroom
    • Features: Walk-In Closet(s)
    Primary bathroom
    • Features: Dual Sinks, Garden Tub/Roman Tub, Separate Shower, Tub Shower
    Dining room
    • Features: Living/Dining Room
    Kitchen
    • Features: Breakfast Bar, Kitchen Island, Pantry, Stainless Steel Appliances, Solid Surface Counters
    Other
    • Features: Utility Room
    Heating
    • Central, Electric, Forced Air
    Appliances
    • Included: Dishwasher, Freezer, Microwave, Oven, Range, Refrigerator, Dryer, Washer
    Features
    • Dual Sinks, Garden Tub/Roman Tub, Separate Shower, Tub Shower, Walk-In Closet(s), Breakfast Bar, Kitchen Island, Stainless Steel Appliances, Solid Surface Counters
    • Flooring: Carpet, Luxury Vinyl, Luxury VinylPlank
    Interior area
    • Total structure area: 1,678
    • Total interior livable area: 1,442 sqft

    Property

    Parking
    • Total spaces: 1
    • Parking features: One Car Garage, Private
    • Garage spaces: 1
    Features
    • Levels: Two
    • Stories: 2
    • Patio & porch: Patio
    • Exterior features: Patio
    Lot
    • Features: Rectangular, Rectangular Lot
    Details
    • Additional parcels included: ,
    • Parcel number: 42714030120
    • Zoning: Res
    • Special conditions: None

    Construction

    Type & style
    • Home type: Townhouse
    • Property subtype: Townhouse
    Materials
    • Vinyl Siding
    • Foundation: Slab
    Condition
    • Resale
    • Year built: 2023

    Utilities & green energy

    • Water: Public
    • Utilities for property: Electricity Available, Sewer Available, Water Available

    Community & neighborhood

    Security
    • Security features: Smoke Detector(s)
    Community
    • Community features: Long Term Rental Allowed
    Location
    • Region: Myrtle Beach
    • Subdivision: Forestbrook Townhomes

    HOA & financial

    HOA
    • Has HOA: Yes
    • HOA fee: $238 monthly
    • Amenities included: Pet Restrictions, Pets Allowed

    Other

    Other facts
    • Listing terms: Cash,Conventional,FHA,VA Loan

    Price history

    DateEventPrice
    2/12/2026Sold$225,000$156/sqft
    Source: CCAR #2600654 Report a problem
    1/19/2026Contingent$225,000$156/sqft
    Source: CCAR #2600654 Report a problem
    1/19/2026Price change$225,000+4.7%$156/sqft
    Source: CCAR #2600654 Report a problem
    1/9/2026Listed for sale$215,000-16.9%$149/sqft
    Source: CCAR #2600654 Report a problem
    8/16/2024Listing removed--
    Source: CCAR #2416383 Report a problem
    7/11/2024Listed for sale$258,775$179/sqft
    Source: CCAR #2416383 Report a problem

    Public tax history

    Tax history is unavailable.

    Neighborhood: 29579

    Nearby schools

    GreatSchools rating
    Schools provided by the listing agent
    • Elementary: River Oaks Elementary
    • Middle: Ten Oaks Middle School
    • High: Carolina Forest High School

    Source: CCAR. This data may not be complete. We recommend contacting the local school district to confirm school assignments for this home.

    Get pre-qualified for a loan
    At Zillow Home Loans, we can pre-qualify you in as little as 5 minutes with no impact to your credit score.

    An equal housing lender. NMLS #10287.

    Sell for more on Zillow
    Get a Zillow Showcase℠ listing at no additional cost and you could sell for .
    $224,900
    2% more
    +$4,498
    With Zillow Showcase(estimated)
    $229,398