Skip main navigation
Sold for $455,000
  • $455,000

    146 Village Street, North Branford, CT 06472

    3beds
    1,709sqft
    Single Family Residence
    Built in 1953
    0.95 Acres Lot
    $461,700 Zestimate®
    $266/sqft
    $3,074 Estimated rent

    Home value

    $461,700

    $416,000 - $512,000

    $3,074/mo

    Zestimate® history
    Loading
    Loading...

    Owner options

    List your home for rent

    $3,074/mo

    Rent Zestimate®

    Find your next renter with Zillow Rental Manager. Plus, with online applications, you can quickly screen prospective tenants – for free.

    Learn more

    $3,074/mo

    Rent Zestimate®

    Refinance and save

    $3,264/mo

    Est. payment

    Refinancing to a lower rate could help reduce your monthly payments and save thousands over the life of the loan.

    See today's rates

    $3,264/mo

    Est. payment

    Explore your selling options

    Work with a Zillow partner agent

    Leverage their expertise and Zillow's premium Showcase listings to get your home seen by more buyers.

    Get started

    List with your own agent

    Get your home in front of millions of buyers by listing it on Zillow.

    Learn how to do it

    Sell it yourself

    Take full control of how buyers see your home on Zillow by listing For Sale by Owner (FSBO).

    List your home

    What's special

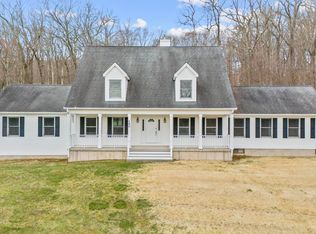
    Tucked away in one of Northford's best-kept secrets, this charming three-bedroom cape perfectly blends warmth, character, and modern updates - located close to Northford Center, parks, farms and shopping. Step inside to a freshly painted interior, filled with natural light, hardwood floors, and an Anderson Bay window that creates a bright, inviting atmosphere. The showstopper is the expansive great room, featuring cathedral ceilings, exposed beams, multiple skylights, and hardwood floors. A blue stone gas fireplace adds cozy sophistication, while sliding doors lead to a spacious deck and patio-ideal for entertaining or relaxing evenings. Recent updates include a new roof (covering the main house and two sheds) a new oil tank and a low-maintenance Trex front deck. A two-car garage and a five-year-old portable generator provides convenience and peace of mind. Downstairs, the partially finished basement offers versatile space with two cedar closets for storage or seasonal wardrobes. The upper-level flexible rooms await-perfect for extra bedrooms, a home office, or a private retreat. The possibilities are endless. A HUGE PLUS, Wallingford Electric!! Set on nearly an acre of private, wooded land, the backyard is an oasis getaway. In addition, the landscaping features, Zoysia grass, hearty, low maintenance, pest resistant and resistant. This Northford gem is beautifully maintained, thoughtfully updated, and ready to welcome you. "Professional Photos Coming Thursday"

    Zillow last checked:

    Listing updated:

    Listed by:

    Ann Marie Vitiello (203)215-2228,

    Coldwell Banker Realty 203-481-4571

    Bought with:

    Denise Curcio, REB.0382915

    William Raveis Real Estate

    Co-Buyer Agent: Tara Stirk

    William Raveis Real Estate

    Source: Smart MLS,MLS#: 24165235MLS Logo

    Facts & features

    Interior

    Bedrooms & bathrooms
    • Bedrooms: 3
    • Bathrooms: 2
    • Full bathrooms: 2
    Rooms
    • Room types: Bonus Room
    Primary bedroom
    • Level: Upper
    • Area: 264 Square Feet
    • Dimensions: 11 x 24
    Bedroom
    • Features: Hardwood Floor
    • Level: Main
    • Area: 77 Square Feet
    • Dimensions: 7 x 11
    Bedroom
    • Features: Hardwood Floor
    • Level: Main
    • Area: 121 Square Feet
    • Dimensions: 11 x 11
    Dining room
    • Features: Bay/Bow Window, Hardwood Floor
    • Level: Main
    • Area: 165 Square Feet
    • Dimensions: 11 x 15
    Great room
    • Features: Skylight, High Ceilings, Cathedral Ceiling(s), Beamed Ceilings, Gas Log Fireplace, Hardwood Floor
    • Level: Main
    • Area: 437 Square Feet
    • Dimensions: 19 x 23
    Kitchen
    • Level: Main
    • Area: 143 Square Feet
    • Dimensions: 11 x 13
    Heating
    • Forced Air, Oil
    Cooling
    • Ceiling Fan(s), Central Air, Ductless
    Appliances
    • Included: Electric Range, Microwave, Refrigerator, Dishwasher, Washer, Dryer, Electric Water Heater, Water Heater
    • Laundry: Lower Level, Upper Level
    Features
    • Sound System, Wired for Data
    • Basement: Full,Heated,Garage Access,Partially Finished,Walk-Out Access
    • Attic: None
    • Number of fireplaces: 1
    Interior area
    • Total structure area: 1,709
    • Total interior livable area: 1,709 sqft
    • Finished area above ground: 1,709

    Property

    Parking
    • Total spaces: 2
    • Parking features: Attached, Garage Door Opener
    • Attached garage spaces: 2
    Features
    • Patio & porch: Deck
    • Exterior features: Awning(s), Rain Gutters, Garden
    Lot
    • Size: 0.95 Acres
    • Features: Few Trees, Wooded, Level, Sloped
    Details
    • Additional structures: Shed(s)
    • Parcel number: 1273732
    • Zoning: R40

    Construction

    Type & style
    • Home type: SingleFamily
    • Architectural style: Cape Cod
    • Property subtype: Single Family Residence
    Materials
    • Vinyl Siding
    • Foundation: Concrete Perimeter
    • Roof: Asphalt,Other
    Condition
    • New construction: No
    • Year built: 1953

    Utilities & green energy

    • Sewer: Septic Tank
    • Water: Well
    • Utilities for property: Cable Available

    Community & HOA

    Community
    • Features: Library, Park, Public Rec Facilities, Tennis Court(s)
    • Subdivision: Totoket
    HOA
    • Has HOA: No
    Location
    • Region: Northford

    Financial & listing details

    • Price per square foot: $266/sqft
    • Tax assessed value: $271,000
    • Annual tax amount: $7,482
    • Date on market: 4/12/2026

    Price history

    DateEventPrice
    6/2/2026Sold$455,000+1.1%$266/sqft
    Source: Smart MLS #24165235 Report a problem
    4/20/2026Pending sale$449,900$263/sqft
    Source: Smart MLS #24165235 Report a problem
    4/17/2026Listed for sale$449,900+251.5%$263/sqft
    Source: Smart MLS #24165235 Report a problem
    2/13/1998Sold$128,000$75/sqft
    Source: Public Record Report a problem

    Public tax history

    YearProperty taxesTax assessment
    2025$7,482 +14.2%$271,000 +48.7%
    2024$6,550 +4.1%$182,300
    2023$6,293 +3.9%$182,300
    2022$6,058 +0.3%$182,300
    2021$6,041 +2.8%$182,300 +4.2%
    2020$5,877 +0.4%$175,000
    2019$5,856 +0.2%$175,000
    2018$5,843 -0.4%$175,000
    2017$5,864 +4.8%$175,000
    2016$5,597 +1.2%$175,000 -1.7%
    2015$5,532 +3.9%$178,000
    2014$5,326 +2.8%$178,000
    2013$5,180 +4.8%$178,000
    2012$4,943 $178,000
    2011$4,943 -7.4%$178,000 -10.9%
    2010$5,336 +2.9%$199,780
    2009$5,184 +12.3%$199,780 +8%
    2008$4,616 +5.3%$185,010
    2007$4,385 +4.1%$185,010
    2006$4,211 +10.7%$185,010 +41.6%
    2004$3,804 +28.9%$130,620 +36.8%
    2001$2,952 $95,480
    Find assessor info on the county website

    Neighborhood: Northford

    Nearby schools

    GreatSchools rating
    Schools provided by the listing agent
    • Elementary: Jerome Harrison
    • Middle: North Branford
    • High: North Branford

    Source: Smart MLS. This data may not be complete. We recommend contacting the local school district to confirm school assignments for this home.

    Get pre-qualified for a loan
    At Zillow Home Loans, we can pre-qualify you in as little as 5 minutes with no impact to your credit score.

    An equal housing lender. NMLS #10287.

    Sell for more on Zillow
    Get a Zillow Showcase℠ listing at no additional cost and you could sell for .
    $461,700
    2% more
    +$9,234
    With Zillow Showcase(estimated)
    $470,934