Welcome to 146 Vinings Drive, a charming Single Family home located in McDonough, GA. This beautiful property was built in 2003 and offers a spacious and welcoming atmosphere for its residents. With 4 bedrooms and 3 full bathrooms this home provides ample space for comfortable living. This home was professionally appraised in July 2025 at $335,000 ensuring confidence in its current market value. Report available upon request. This home features several recent upgrades, including a new roof installed in 2022 with a transferable warranty, outdoor AC unit, and a new water heater.Best of all this home has NO HOA giving you more freedom and no additional monthly fees.As you approach the property, you will immediately notice the well-maintained exterior and lovely curb appeal. The lot size of 0.03 acres offers a manageable outdoor space that is perfect for relaxing or entertaining. Inside you are welcomed into a split-level layout that offers both privacy and flexibility. Head upstairs to enjoy the bright and spacious main living areas. Perfect for entertaining or relaxing. The open dining area flows seamlessly into the kitchen, while the bedrooms are filled with natural light and storage space. The bathrooms are clean and modern, providing a spa-like retreat for relaxation after a long day. In addition to the 4 bedrooms, the home also features a versatile downstairs bonus room with a private full bathroom. For use as an in-law suite, guest retreat, or home office.Out back, enjoy a nice sized fenced backyard with a clean outdoor storage unit and plenty of space for relaxing, entertaining, or gardening. This home is perfect for those who value quality craftsmanship and attention to detail. With its prime location in McDonough, residents will enjoy easy access to shopping, dining, and entertainment options. The community is quiet and friendly, somewhere to call home.Overall, 146 Vinings Drive is a must-see property that offers a perfect blend of comfort, convenience, and style. Don't miss your chance to make this lovely home your own and experience the best of McDonough living. Come see it today before it's gone!
Closed
$335,000
146 Vinings Dr, McDonough, GA 30253
4beds
2,083sqft
Single Family Residence
Built in 2003
1,306 Square Feet Lot
$322,900 Zestimate®
$161/sqft
$2,133 Estimated rent
Home value
$322,900
$291,000 - $358,000
$2,133/mo
Zestimate® history
Owner options
List your home for rent
$2,133/mo
Rent Zestimate®
Find your next renter with Zillow Rental Manager. Plus, with online applications, you can quickly screen prospective tenants – for free.
$2,133/mo
Rent Zestimate®
Refinance and save
$2,077/mo
Est. payment
Refinancing to a lower rate could help reduce your monthly payments and save thousands over the life of the loan.
$2,077/mo
Est. payment
Explore your selling options
Work with a Zillow partner agent
Leverage their expertise and Zillow's premium Showcase listings to get your home seen by more buyers.
Get startedList with your own agent
Get your home in front of millions of buyers by listing it on Zillow.
Learn how to do itSell it yourself
Take full control of how buyers see your home on Zillow by listing For Sale by Owner (FSBO).
List your homeWhat's special
Nice sized fenced backyardSplit-level layoutOpen dining areaVersatile downstairs bonus roomWell-maintained exteriorLovely curb appealManageable outdoor space
Zillow last checked:
Listing updated:
Listed by:
Daniel J Demers 888-219-3009,
Sell Your Home Services LLC
Bought with:
Charmaine Maisonette, 417473
HomeSmart
Source: GAMLS,MLS#: 10564348
Facts & features
Interior
Bedrooms & bathrooms
- Bedrooms: 4
- Bathrooms: 3
- Full bathrooms: 3
- Main level bathrooms: 1
- Main level bedrooms: 1
Rooms
- Room types: Bonus Room, Family Room, Office
Dining room
- Features: Dining Rm/Living Rm Combo
Kitchen
- Features: Breakfast Area, Pantry
Heating
- Central, Hot Water, Natural Gas
Cooling
- Ceiling Fan(s), Central Air, Electric, Gas
Appliances
- Included: Dishwasher, Disposal, Gas Water Heater, Ice Maker, Oven/Range (Combo), Refrigerator
- Laundry: Laundry Closet
Features
- High Ceilings, Separate Shower, Soaking Tub, Split Foyer, Vaulted Ceiling(s), Walk-In Closet(s)
- Flooring: Carpet, Hardwood, Laminate
- Basement: None
- Number of fireplaces: 1
- Fireplace features: Other
- Common walls with other units/homes: No Common Walls
Interior area
- Total structure area: 2,083
- Total interior livable area: 2,083 sqft
- Finished area above ground: 2,083
- Finished area below ground: 0
Property
Parking
- Total spaces: 4
- Parking features: Attached, Garage, Storage
- Has attached garage: Yes
Features
- Levels: Multi/Split
- Patio & porch: Deck, Porch
- Exterior features: Balcony
- Fencing: Back Yard,Fenced,Privacy,Wood
Lot
- Size: 1,306 Square Feet
- Features: City Lot, Level
Details
- Additional structures: Garage(s), Shed(s)
- Parcel number: 054C01010000
- Special conditions: As Is
Construction
Type & style
- Home type: SingleFamily
- Architectural style: Brick Front,Traditional
- Property subtype: Single Family Residence
Materials
- Brick, Vinyl Siding
- Foundation: Slab
- Roof: Composition
Condition
- Resale
- New construction: No
- Year built: 2003
Utilities & green energy
- Electric: 220 Volts
- Sewer: Public Sewer
- Water: Public
- Utilities for property: Cable Available, Electricity Available, High Speed Internet, Natural Gas Available, Phone Available, Sewer Connected, Underground Utilities, Water Available
Community & HOA
Community
- Features: Street Lights, Sidewalks, Near Public Transport, Near Shopping
- Subdivision: Vinings Park
HOA
- Has HOA: No
- Services included: None
Location
- Region: Mcdonough
Financial & listing details
- Price per square foot: $161/sqft
- Tax assessed value: $291,800
- Annual tax amount: $4,924
- Date on market: 7/15/2025
- Cumulative days on market: 3 days
- Listing agreement: Exclusive Agency
- Listing terms: Cash,Conventional,FHA,USDA Loan,VA Loan
- Electric utility on property: Yes
Price history
| Date | Event | Price |
|---|---|---|
| 8/17/2025 | Sold | $335,000+0%$161/sqft |
Source:  GAMLS #10564348 Report a problem GAMLS #10564348 Report a problem | ||
| 7/18/2025 | Pending sale | $334,900$161/sqft |
Source: GAMLS #10564348 Report a problem | ||
| 7/15/2025 | Listed for sale | $334,900+168.1%$161/sqft |
Source: GAMLS #10564348 Report a problem | ||
| 12/3/2009 | Listing removed | $124,900$60/sqft |
Source: foreclosure.com Report a problem | ||
| 10/25/2009 | Price change | $124,900-7.4%$60/sqft |
Source: foreclosure.com Report a problem | ||
| 9/19/2009 | Listed for sale | $134,900-5.7%$65/sqft |
Source: foreclosure.com Report a problem | ||
| 3/2/2009 | Sold | $143,024-18.3%$69/sqft |
Source: Public Record Report a problem | ||
| 6/29/2007 | Sold | $175,000+12.8%$84/sqft |
Source: Public Record Report a problem | ||
| 7/28/2003 | Sold | $155,100$74/sqft |
Source: Public Record Report a problem | ||
Public tax history
| Year | Property taxes | Tax assessment |
|---|---|---|
| 2025 | $4,690 -1.6% | $116,720 -1.1% |
| 2024 | $4,764 +17.9% | $118,000 +14.2% |
| 2023 | $4,039 +13.2% | $103,320 +13.4% |
| 2022 | $3,570 +27.4% | $91,080 +28.1% |
| 2021 | $2,803 +2.9% | $71,080 +3% |
| 2020 | $2,724 +7.6% | $69,040 +7.9% |
| 2019 | $2,531 +10.4% | $64,000 +10.8% |
| 2018 | $2,292 +8% | $57,760 +10% |
| 2016 | $2,121 +1.5% | $52,520 +4.7% |
| 2015 | $2,091 +1.5% | $50,160 +10.2% |
| 2014 | $2,060 | $45,520 |
| 2013 | -- | -- |
| 2012 | -- | -- |
| 2011 | -- | -- |
| 2010 | -- | -- |
| 2009 | -- | -- |
| 2008 | $2,330 -1.6% | -- |
| 2007 | $2,368 +7% | $61,360 |
| 2005 | $2,213 | $61,360 +3.7% |
| 2004 | $2,213 +405.9% | $59,160 +393% |
| 2003 | $437 | $12,000 |
Find assessor info on the county website
Neighborhood: 30253
Nearby homes
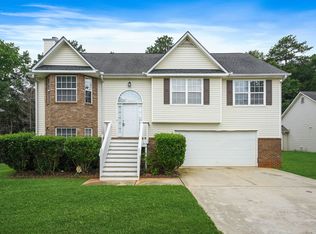
- $305,8005 bd3 ba2.1k sqft142 Vinings Dr, McDonough, GA 30253Off Market
- $281,4004 bd2 ba1.8k sqft150 Vinings Dr, McDonough, GA 30253Off Market

- $299,6004 bd2 ba2k sqft138 Vinings Dr, McDonough, GA 30253Off Market
- $288,2004 bd3 ba1.9k sqft154 Vinings Dr, McDonough, GA 30253Off Market
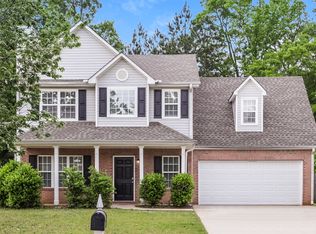
- $283,5004 bd3 ba1.8k sqft145 Vinings Dr, McDonough, GA 30253Off Market
- $292,1004 bd3 ba2.1k sqft149 Vinings Dr, McDonough, GA 30253Off Market
- $287,0005 bd3 ba2.4k sqft141 Vinings Dr, McDonough, GA 30253Sold
- $316,6005 bd3 ba2.4k sqft134 Vinings Dr, McDonough, GA 30253Off Market
Nearby schools
GreatSchools rating
- 6/10Dutchtown Elementary SchoolGrades: PK-5Distance: 1.8 mi
- 5/10Dutchtown Middle SchoolGrades: 6-8Distance: 1.4 mi
- 5/10Dutchtown High SchoolGrades: 9-12Distance: 1.5 mi
Schools provided by the listing agent
- Elementary: Dutchtown
- Middle: Dutchtown
- High: Dutchtown
Source: GAMLS. This data may not be complete. We recommend contacting the local school district to confirm school assignments for this home.
Get a cash offer in 3 minutes
Find out how much your home could sell for in as little as 3 minutes with a no-obligation cash offer.
Estimated market value
$322,900
Get a cash offer in 3 minutes
Find out how much your home could sell for in as little as 3 minutes with a no-obligation cash offer.
Estimated market value
$322,900
- Georgia
- Henry County
- McDonough
- 30253
- 146 Vinings Dr
Nearby cities
Nearby zip codes
Other McDonough Topics
